

$549,900
9310 Clear Meadow Drive SE
Ada, MI, 49301

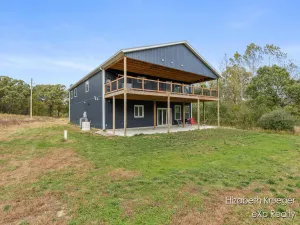
Welcome Home to 9310 Clear Meadow Dr! Nestled at the end of a quiet cul-de-sac and set on one acre of beautifully manicured land, this stunning, traditional two-story home offers over 3,000 square feet of impeccably designed living space.
Step inside to a bright and open main level, featuring a cozy living room anchored by a warm fireplace–perfect for crisp evenings. The heart of the home is the expansive kitchen, fully equipped with premium quartz countertops, sleek stainless steel appliances (including a double oven), and abundant cabinet space. Just off the kitchen, a beautiful four-season room offers a tranquil spot to enjoy panoramic backyard views all year long.
Upstairs, the spacious primary suite serves as a private retreat, complete with a generous walk-in closet and en-suite bath. Three additional generous-sized bedrooms and second full bath complete the upper level. The fully finished daylight lower level massively expands your living space, hosting a large rec room, 5th bedroom, and third full bath–ideal for guests, teenagers, or an in-law suite.
Step out onto the expansive concrete back patio, ideal for summer BBQs and entertaining in your massive, private yard. Additionally, a large storage shed comes fully equipped with electricity and a convenient overhead door–perfect for a workshop, lawn equipment, or recreational toys.
Enjoy worry-free living with a brand new furnace and A/C system already in place. Don’t miss the chance to own this rare blend of space, privacy, and modern updates! Schedule your private tour today!
Step inside to a bright and open main level, featuring a cozy living room anchored by a warm fireplace–perfect for crisp evenings. The heart of the home is the expansive kitchen, fully equipped with premium quartz countertops, sleek stainless steel appliances (including a double oven), and abundant cabinet space. Just off the kitchen, a beautiful four-season room offers a tranquil spot to enjoy panoramic backyard views all year long.
Upstairs, the spacious primary suite serves as a private retreat, complete with a generous walk-in closet and en-suite bath. Three additional generous-sized bedrooms and second full bath complete the upper level. The fully finished daylight lower level massively expands your living space, hosting a large rec room, 5th bedroom, and third full bath–ideal for guests, teenagers, or an in-law suite.
Step out onto the expansive concrete back patio, ideal for summer BBQs and entertaining in your massive, private yard. Additionally, a large storage shed comes fully equipped with electricity and a convenient overhead door–perfect for a workshop, lawn equipment, or recreational toys.
Enjoy worry-free living with a brand new furnace and A/C system already in place. Don’t miss the chance to own this rare blend of space, privacy, and modern updates! Schedule your private tour today!
Property Details
Price:
$549,900
MLS #:
26029889
Status:
Active
Beds:
5
Baths:
3.5
Type:
Single Family
Subtype:
Single Family Residence
Listed Date:
Jun 17, 2026
Finished Sq Ft:
3,185
Total Sq Ft:
2,358
Lot Size:
43,560 sqft / 1.00 acres (approx)
Year Built:
2004
Schools
School District:
Lowell
Interior
Appliances
Dishwasher, Disposal, Dryer, Microwave, Oven, Range, Refrigerator, Washer, Water Softener Owned
Bathrooms
3 Full Bathrooms, 1 Half Bathroom
Cooling
Central Air
Fireplaces Total
1
Flooring
Carpet, Vinyl
Heating
Forced Air
Interior Features
Ceiling Fan(s), Garage Door Opener, Eat-in Kitchen, Pantry
Laundry Features
Laundry Room, Main Level
Exterior
Architectural Style
Traditional
Attached Garage YN
1
Construction Materials
Vinyl Siding
Garage Spaces
2
Lot Features
Level, Cul-De-Sac
Other Structures
Shed(s)
Parking Features
Garage Faces Front, Attached
Patio And Porch Features
Deck, Porch(es)
Roof
Asphalt, Composition
Stories
2
Window Features
Window Treatments
Financial
HOA Fee
$120
HOA Fee Frequency
Quarterly
HOA Includes
Other, Snow Removal
Tax Year
2026
Taxes
$5,864

Mortgage Calculator
Map
Current real estate data for Single Family in Ada as of Jul 11, 2026
59
Single Family Listed
54
Avg DOM
289
Avg $ / SqFt
$1,050,351
Avg List Price
Community
- Address9310 Clear Meadow Drive SE Ada MI
- CityAda
- CountyKent
- Zip Code49301
Subdivisions in Ada
Similar Listings Nearby

Property Summary
- 9310 Clear Meadow Drive SE Ada MI is a Single Family for sale in Ada, MI, 49301. It is listed for $549,900 and features 5 beds, 4 baths, and has approximately 3,185 square feet of living space, and was originally constructed in 2004. The current price per square foot is $173. The average price per square foot for Single Family listings in Ada is $289. The average listing price for Single Family in Ada is $1,050,351.

9310 Clear Meadow Drive SE
Ada, MI