

Add
$629,900
10672 Winnie Lane
Allendale, MI, 49401
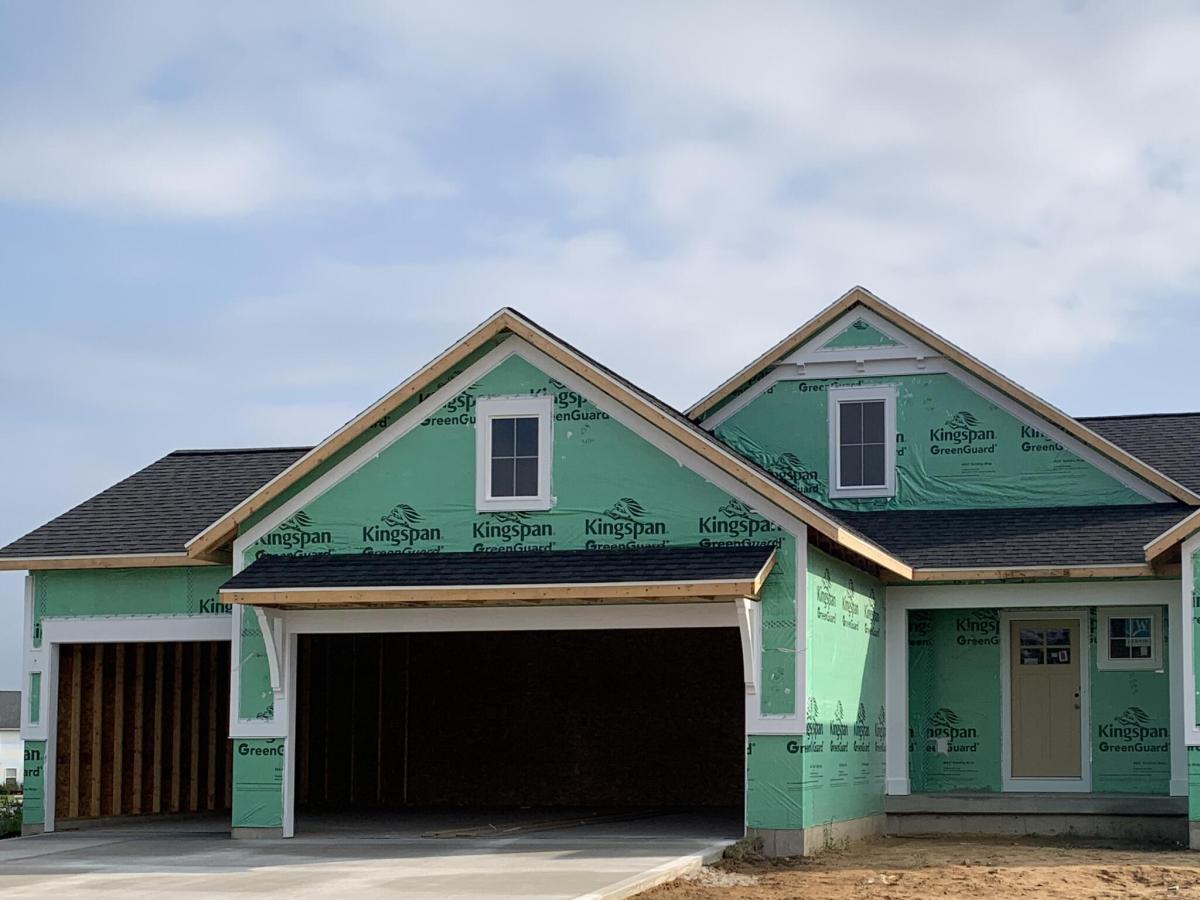
Under Construction and Almost Complete! JTB Homes presents the very popular Sequoia ranch floor plan in the Hidden Shores West neighborhood Allendale Schools! Outstanding craftsman-styled ranch features split bedroom concept and vaulted main floor living area ceilings. The generous vaulted-ceiling with beam primary suite, complete with a tile shower with glass euro door, spacious walk-in closet and dual-sink quartz vanity, is tucked away with separation from the secondary bedrooms. Well-appointed kitchen with quartz counters includes walk-in pantry, island with snack ledge, stainless appliances and large dining area. Living room with laminate floors and gas log fireplace. Large covered deck with stairs to grade. Three stall garage. Walkout basement with huge finished rec room and is plumbed for future bath. Nice upgrades in this one! Early November anticipated completion.
Property Details
Price:
$629,900
MLS #:
26040351
Status:
Active
Beds:
3
Baths:
2.5
Type:
Single Family
Subtype:
Single Family Residence
Subdivision:
Hidden Shores West
Listed Date:
Aug 4, 2026
Finished Sq Ft:
2,338
Total Sq Ft:
1,696
Lot Size:
13,068 sqft / 0.30 acres (approx)
Year Built:
2026
RanchWaterfrontNewconstructionHidden Shores WestAllendalePrivate Pond
Schools
School District:
Allendale
Interior
Appliances
Humidifier, Dishwasher, Disposal, Microwave, Range, Refrigerator
Bathrooms
2 Full Bathrooms, 1 Half Bathroom
Below Grade Finished Area
642
Cooling
Central Air, SEER 13 or Greater
Fireplaces Total
1
Flooring
Carpet, Laminate, Vinyl
Heating
Forced Air
Interior Features
Broadband, Garage Door Opener, Center Island, Eat-in Kitchen, Pantry
Laundry Features
Gas Dryer Hookup, Main Level, Washer Hookup
Main Level Bedrooms
3
Exterior
Architectural Style
Ranch
Association Amenities
Playground, Trail(s)
Attached Garage YN
1
Construction Materials
Stone, Vinyl Siding
Garage Spaces
3
New Construction YN
1
Parking Features
Garage Faces Front, Garage Door Opener, Attached
Patio And Porch Features
Deck, Patio
Roof
Composition, Fiberglass
Security Features
Carbon Monoxide Detector(s), Smoke Detector(s)
Stories
1
Waterfront Features
Pond
Window Features
Low-Emissivity Windows, Screens, Insulated Windows, Garden Window
Financial
HOA Fee
$460
HOA Fee Frequency
Annually
HOA Includes
Trash
Tax Year
2025

Mortgage Calculator
Map
Current real estate data for Single Family in Allendale as of Sep 20, 2026
67
Single Family Listed
69
Avg DOM
239
Avg $ / SqFt
$517,861
Avg List Price
Community
- Address10672 Winnie Lane Allendale MI
- SubdivisionHidden Shores West
- CityAllendale
- CountyOttawa
- Zip Code49401
Subdivisions in Allendale
- Boulder Ridge of Allendale
- Brookland Estates
- Dewpoint WEST
- Dewpointe West
- Hidden Forest of Allendale
- Hidden Shores
- Hidden Shores West
- Highland Trails E
- JTB Homes Hidden Shores West
- Maple Pond
- N28 – Allendale Township
- Pearline Estates
- Placid Waters
- Springfield’s North
- Springfields north
- Traders View
- Villas of Hidden Shores
- Waters Edge Condos
- Woodford Farm
Similar Listings Nearby
Property Summary
- Located in the Hidden Shores West subdivision, 10672 Winnie Lane Allendale MI is a Single Family for sale in Allendale, MI, 49401. It is listed for $629,900 and features 3 beds, 3 baths, and has approximately 2,338 square feet of living space, and was originally constructed in 2026. The current price per square foot is $269. The average price per square foot for Single Family listings in Allendale is $239. The average listing price for Single Family in Allendale is $517,861.

10672 Winnie Lane
Allendale, MI