

$419,900
5214 Margot Lane
Allendale, MI, 49401
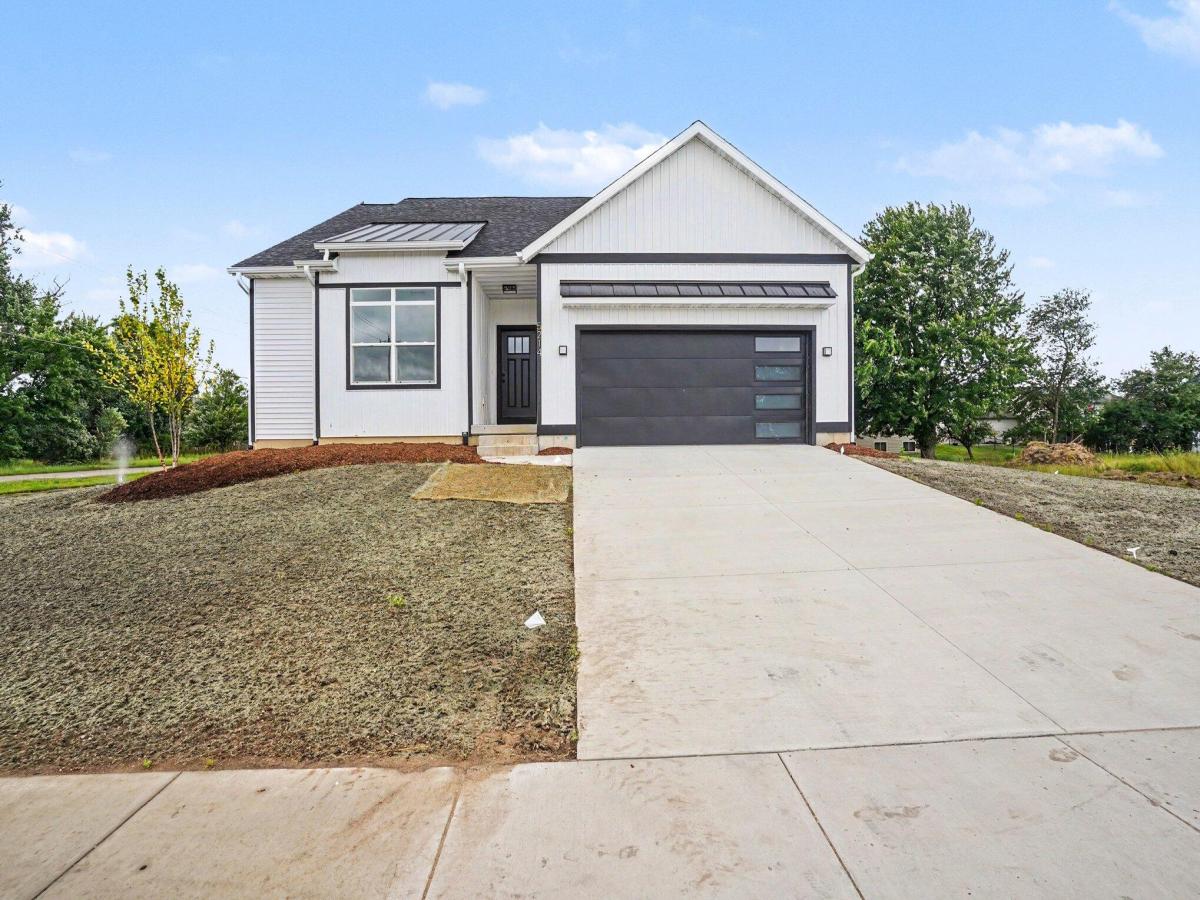
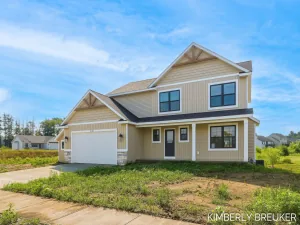
Thoughtfully designed ranch showcasing quality craftsmanship throughout, ideally situated on a desirable corner lot. The bright, open floor plan features 9-foot main-floor ceilings, expansive windows, luxury vinyl plank flooring, and recessed lighting. The kitchen offers hard-surface countertops, stainless steel appliances, a center island with snack-bar seating, pantry, and oversized walk-in pantry just off the kitchen—perfect for everyday living and entertaining. Three main-floor bedrooms include a spacious primary suite with dual sinks and walk-in closet. Main-floor laundry adds everyday convenience. The daylight lower level offers excellent potential for a future full bath, additional bedrooms, and a spacious rec room. Outside, everything is ready to enjoy with lawn, landscaping, underground sprinkling, and rain gutters already installed. A thoughtfully finished home inside and out—schedule your private showing today! Gutters installed with drainpipe below grade. Underground sprinkling, landscaping and hydroseed installed.
Property Details
Price:
$419,900
MLS #:
26020211
Status:
Active
Beds:
3
Baths:
2
Type:
Single Family
Subtype:
Single Family Residence
Subdivision:
Springfields North
Listed Date:
May 6, 2026
Finished Sq Ft:
1,587
Total Sq Ft:
1,587
Lot Size:
14,776 sqft / 0.34 acres (approx)
Year Built:
2025
Schools
School District:
Allendale
Interior
Appliances
Dishwasher, Disposal, Microwave, Oven, Range, Refrigerator
Bathrooms
2 Full Bathrooms
Cooling
Central Air
Flooring
Carpet, Laminate, Wood
Heating
Forced Air
Interior Features
Garage Door Opener, Center Island, Eat-in Kitchen, Pantry
Laundry Features
Gas Dryer Hookup, Laundry Room, Main Level, Washer Hookup
Main Level Bedrooms
3
Exterior
Architectural Style
Ranch
Attached Garage YN
1
Construction Materials
Vinyl Siding
Garage Spaces
2
Lot Features
Corner Lot, Sidewalk
New Construction YN
1
Parking Features
Garage Faces Front, Garage Door Opener, Attached
Patio And Porch Features
Deck
Roof
Composition, Metal, Shingle
Security Features
Smoke Detector(s)
Stories
1
Window Features
Insulated Windows
Financial
Tax Year
2025
Taxes
$3,349

Mortgage Calculator
Map
Current real estate data for Single Family in Allendale as of Oct 24, 2026
51
Single Family Listed
74
Avg DOM
241
Avg $ / SqFt
$500,753
Avg List Price
Community
- Address5214 Margot Lane Allendale MI
- SubdivisionSpringfields North
- CityAllendale
- CountyOttawa
- Zip Code49401
Subdivisions in Allendale
- Boulder Ridge of Allendale
- Brookland Estates
- Dewpoint WEST
- Dewpointe West
- Hidden Forest of Allendale
- Hidden Shores
- Hidden Shores West
- Highland Trails E
- JTB Homes Hidden Shores West
- Maple Pond
- N28 – Allendale Township
- Pearline Estates
- Placid Waters
- Springfield’s North
- Springfields north
- Traders View
- Villas of Hidden Shores
- Waters Edge Condos
- Woodford Farm
Similar Listings Nearby
Property Summary
- Located in the Springfields North subdivision, 5214 Margot Lane Allendale MI is a Single Family for sale in Allendale, MI, 49401. It is listed for $419,900 and features 3 beds, 2 baths, and has approximately 1,587 square feet of living space, and was originally constructed in 2025. The current price per square foot is $265. The average price per square foot for Single Family listings in Allendale is $241. The average listing price for Single Family in Allendale is $500,753.

5214 Margot Lane
Allendale, MI