

$884,900
7320 Valhalla Drive SE
Alto, MI, 49302
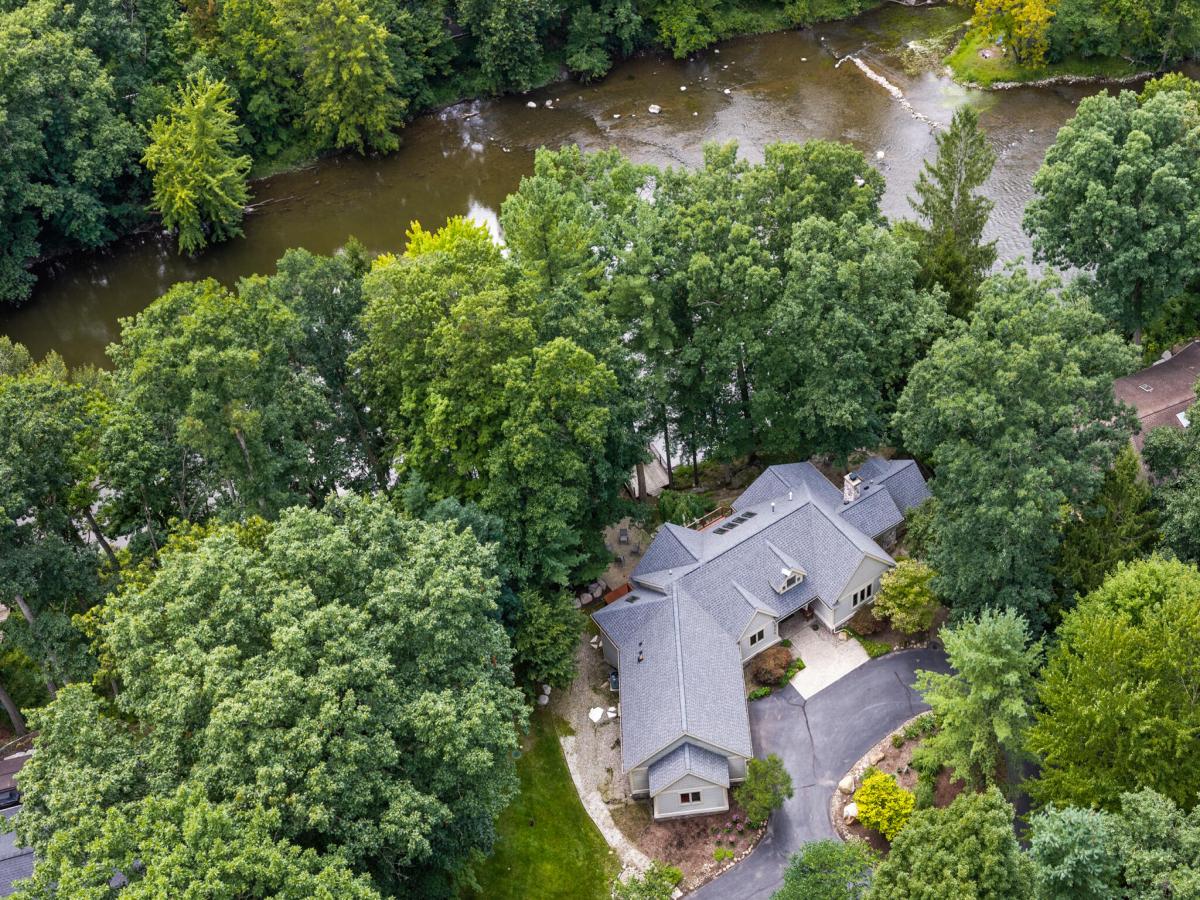
165 FEET OF PRIVATE THORNAPPLE RIVER FRONTAGE in an incredibly peaceful and private setting at the end of a private drive. Set on just over an acre among mature hardwoods and towering pines, this distinctive walkout ranch captures spectacular river views from nearly every room. Designed by renowned architect Gerry DePersia with inspiration from Frank Lloyd Wright, the home beautifully incorporates elements of the original 1930s stone cottage, including its striking stone fireplace and wall. The spacious floor plan offers 4 bedrooms and 3.5 baths, including 2 main-floor suites and a riverfront primary retreat w/ custom bath, walk-in closet and sliders to the deck. Soaring ceilings, walls of windows and abundant natural light enhance the open living spaces. The kitchen features custom cabinetry and granite countertops and opens to the great room w/ wood-burning fireplace. Sliders lead to the wraparound deck, perfect for enjoying the exceptional waterfront setting. The finished walkout lower level includes 2 additional bedrooms, full bath, family room w/ wet bar and access to a beautiful patio with steps leading to the cantilevered deck at the water’s edge. Major updates include a 2-year-old roof, newer windows, sliders and HVAC. Exceptional privacy, beautiful views and 165′ of private frontage make this a rare opportunity on the Thornapple River.
Property Details
Price:
$884,900
MLS #:
26043676
Status:
Active
Beds:
4
Baths:
3.5
Type:
Single Family
Subtype:
Single Family Residence
Listed Date:
Aug 19, 2026
Finished Sq Ft:
3,318
Total Sq Ft:
2,268
Lot Size:
43,734 sqft / 1.00 acres (approx)
Year Built:
2003
Schools
School District:
Caledonia
Interior
Appliances
Cooktop, Dishwasher, Disposal, Double Oven, Dryer, Microwave, Refrigerator, Washer
Bathrooms
3 Full Bathrooms, 1 Half Bathroom
Cooling
Central Air
Fireplaces Total
1
Flooring
Carpet, Ceramic Tile, Tile, Wood
Heating
Forced Air
Interior Features
Ceiling Fan(s), Garage Door Opener, Hot Tub Spa, Wet Bar, Center Island
Laundry Features
Main Level, Sink
Main Level Bedrooms
2
Exterior
Architectural Style
Craftsman, Ranch
Attached Garage YN
1
Construction Materials
HardiPlank Type, Stone, Wood Siding
Fencing
Invisible Fence
Garage Spaces
2
Lot Features
Wooded
Parking Features
Attached
Patio And Porch Features
Deck, Patio, Porch(es)
Roof
Composition
Security Features
Smoke Detector(s), Security System
Spa Features
Whirlpool Tub
Stories
2
Waterfront Features
River
Window Features
Skylight(s), Screens, Replacement, Window Treatments
Financial
Tax Year
2026
Taxes
$6,270

Mortgage Calculator
Map
Current real estate data for Single Family in Alto as of Oct 11, 2026
46
Single Family Listed
63
Avg DOM
262
Avg $ / SqFt
$725,000
Avg List Price
Community
- Address7320 Valhalla Drive SE Alto MI
- CityAlto
- CountyKent
- Zip Code49302
Subdivisions in Alto
Similar Listings Nearby
Property Summary
- 7320 Valhalla Drive SE Alto MI is a Single Family for sale in Alto, MI, 49302. It is listed for $884,900 and features 4 beds, 4 baths, and has approximately 3,318 square feet of living space, and was originally constructed in 2003. The current price per square foot is $267. The average price per square foot for Single Family listings in Alto is $262. The average listing price for Single Family in Alto is $725,000.

7320 Valhalla Drive SE
Alto, MI