

$669,900
8332 Kettle Oak Drive SE
Alto, MI, 49302
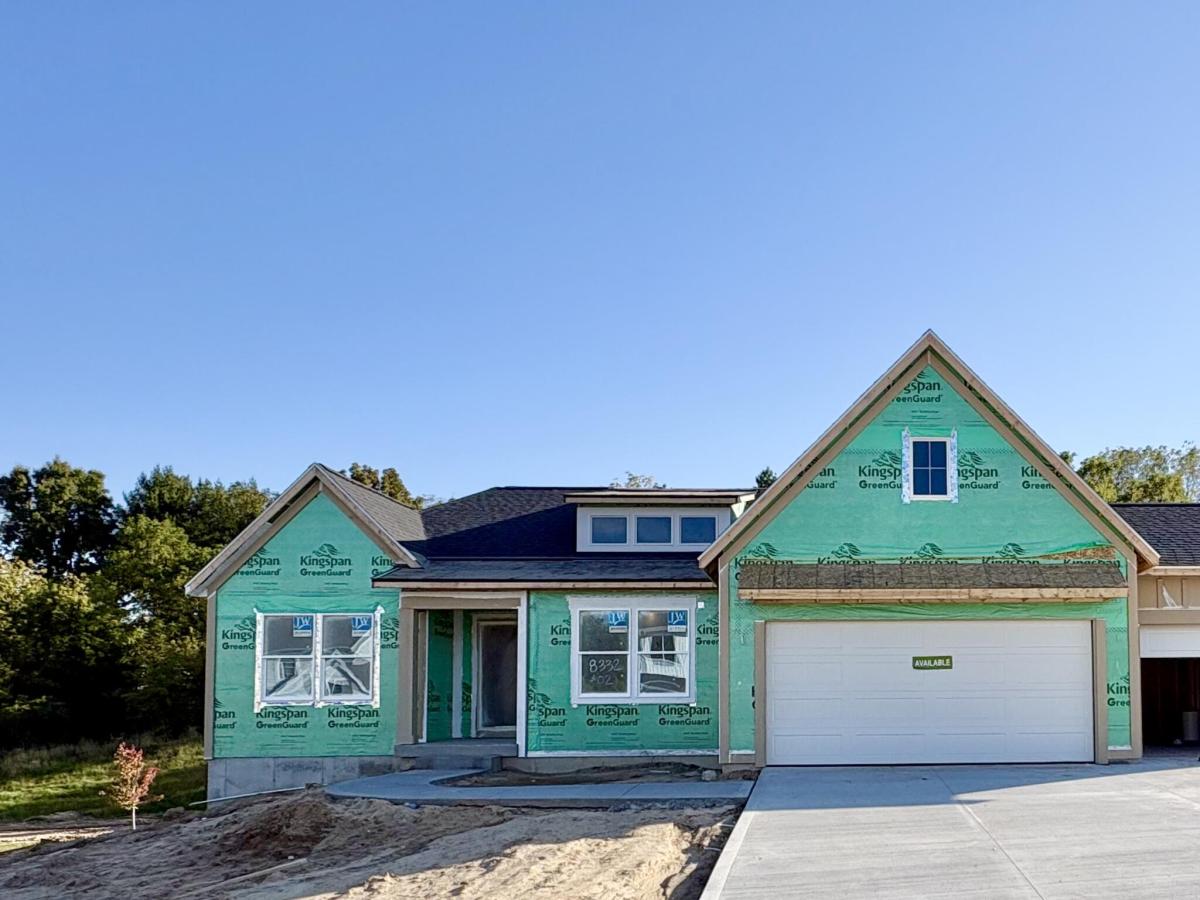
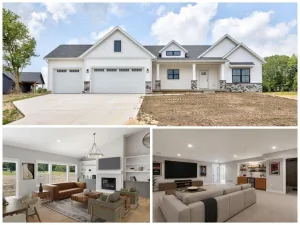
JTB Homes presents the Elmwood in the new Kettle Preserve neighborhood, which is located in the Caledonia School district. The main floor features over 1800 square feet, with the home totaling nearly 2700 finished square feet. 4 beds and 3 full bathrooms throughout the home. The cathedral ceiling main floor primary bedroom has its own private bathroom with ceramic tile shower, dual sink vanity and large walk-in closet. The cathedral ceilings continue in the living room and kitchen. The kitchen has a large island, perfect for entertaining. It also has its own vented hood and pantry with a frosted door. The open floor plan leads to the dining room and living room where you find the electric fireplace. Off of the dining room you find a beautiful Michigan room with a deck off to the side. The walkout lower level has a finished rec room, bedroom and bathroom and plenty of storage space to go with the slider and patio off the lower level. Estimated completion in November. SPECIAL PROMOTION: This home is eligible for $20,000 in seller concessions with builder’s preferred lenders! Call for details. Must close by 12/18/2026.
Property Details
Price:
$669,900
MLS #:
26042095
Status:
Active
Beds:
4
Baths:
3
Type:
Single Family
Subtype:
Single Family Residence
Subdivision:
Kettle Preserve
Listed Date:
Aug 12, 2026
Finished Sq Ft:
2,657
Total Sq Ft:
1,808
Lot Size:
23,426 sqft / 0.54 acres (approx)
Year Built:
2026
Schools
School District:
Caledonia
Interior
Appliances
Dishwasher, Disposal, Microwave, Range, Refrigerator
Bathrooms
3 Full Bathrooms
Cooling
Central Air
Fireplaces Total
1
Heating
Forced Air
Interior Features
Garage Door Opener, Center Island, Eat-in Kitchen, Pantry
Laundry Features
Laundry Room, Main Level
Main Level Bedrooms
3
Exterior
Architectural Style
Ranch
Attached Garage YN
1
Construction Materials
Vinyl Siding
Garage Spaces
3
New Construction YN
1
Parking Features
Garage Door Opener, Attached
Patio And Porch Features
Deck, Patio
Roof
Shingle
Stories
1
Financial
HOA Fee
$600
HOA Fee Frequency
Annually
HOA Includes
Other
Tax Year
2026

Mortgage Calculator
Map
Current real estate data for Single Family in Alto as of Oct 09, 2026
41
Single Family Listed
72
Avg DOM
265
Avg $ / SqFt
$736,541
Avg List Price
Community
- Address8332 Kettle Oak Drive SE Alto MI
- SubdivisionKettle Preserve
- CityAlto
- CountyKent
- Zip Code49302
Subdivisions in Alto
Similar Listings Nearby
Property Summary
- Located in the Kettle Preserve subdivision, 8332 Kettle Oak Drive SE Alto MI is a Single Family for sale in Alto, MI, 49302. It is listed for $669,900 and features 4 beds, 3 baths, and has approximately 2,657 square feet of living space, and was originally constructed in 2026. The current price per square foot is $252. The average price per square foot for Single Family listings in Alto is $265. The average listing price for Single Family in Alto is $736,541.

8332 Kettle Oak Drive SE
Alto, MI