

$405,000
18512 Oxbow Drive
Barryton, MI, 49305
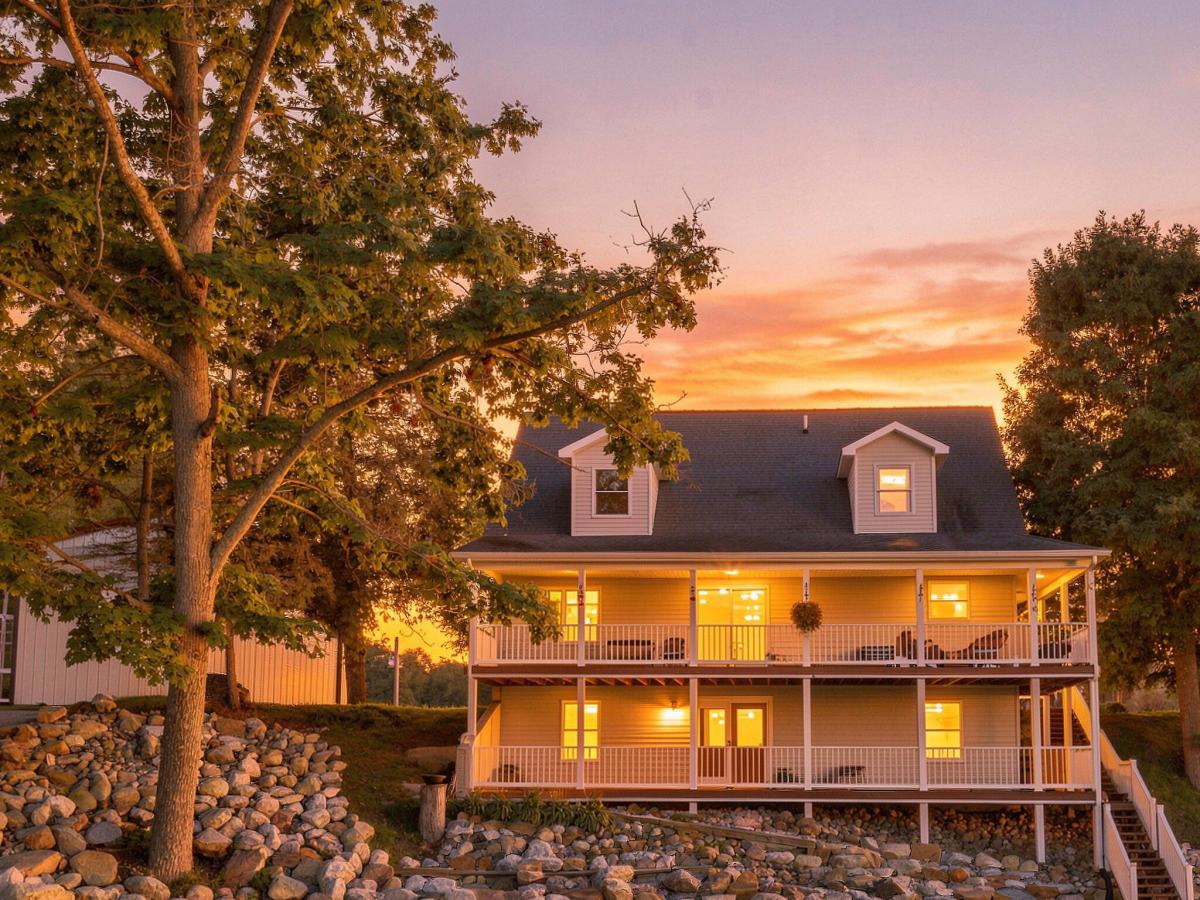
A fantastic riverfront property with amazing views that makes this a dream place to call home. The property features a bright and expansive great room concept with perfect sized living area as well as an open kitchen with both a breakfast bar AND a dining area. Exhilarating views begin from the windows and become breathtaking as you step out on to the covered wrap around deck. It’s truly an entertainer’s delight OR you can keep all this amazingness to yourself as you experience the serenity of this peaceful, well-manicured oasis. Back inside you will find 4 great-size bedrooms, 2 full bathrooms and a convenient half bath. The main floor primary bedroom suite is large and includes walk-in closets, inviting bathroom with double sinks, jetted tub AND a walk-in shower. Don’t lose sight of the full-size basement that is ready for your finishing touches. It has a plethora of options for additional living spaces that could be potential income producing should you choose… as well as a walkout full-length riverfront patio. If that wasn’t enough… a larger 2 car garage with additional driveway parking and the open landscape in front of the property makes the curb appeal a beautiful experience as you make your approach to this home. The bottom line – this is a truly pristine living experience that has endless opportunities in every corner of the property for your dreams to come to life. Come see this home today. It will not only excite you… it will inspire you!
Property Details
Price:
$405,000
MLS #:
26050997
Status:
Active
Beds:
4
Baths:
2.5
Type:
Single Family
Subtype:
Single Family Residence
Subdivision:
Vista West
Listed Date:
Sep 24, 2026
Finished Sq Ft:
2,300
Total Sq Ft:
2,300
Lot Size:
9,148 sqft / 0.21 acres (approx)
Year Built:
2005
Schools
School District:
Chippewa Hills
Interior
Appliances
Dishwasher, Disposal, Dryer, Microwave, Oven, Range, Refrigerator, Washer, Water Softener Owned
Bathrooms
2 Full Bathrooms, 1 Half Bathroom
Cooling
Central Air
Flooring
Carpet, Ceramic Tile, Wood
Heating
Forced Air
Interior Features
Ceiling Fan(s), Broadband, Garage Door Opener, LP Tank Rented, Pantry
Laundry Features
Electric Dryer Hookup, Gas Dryer Hookup, In Hall, Lower Level, Main Level, Washer Hookup
Main Level Bedrooms
1
Exterior
Architectural Style
Colonial
Attached Garage YN
1
Construction Materials
Vinyl Siding
Exterior Features
Balcony, Other
Garage Spaces
2
Parking Features
Attached
Patio And Porch Features
Covered, Deck, Porch(es)
Roof
Composition
Spa Features
Whirlpool Tub
Stories
2
Waterfront Features
River
Window Features
Low-Emissivity Windows, Screens, Garden Window
Financial
HOA Fee
$120
HOA Fee Frequency
Annually
HOA Includes
Other, Snow Removal
Tax Year
2025
Taxes
$2,956

Mortgage Calculator
Map
Current real estate data for Single Family in Barryton as of Oct 05, 2026
18
Single Family Listed
87
Avg DOM
202
Avg $ / SqFt
$228,411
Avg List Price
Community
- Address18512 Oxbow Drive Barryton MI
- SubdivisionVista West
- CityBarryton
- CountyMecosta
- Zip Code49305
Subdivisions in Barryton
Similar Listings Nearby
Property Summary
- Located in the Vista West subdivision, 18512 Oxbow Drive Barryton MI is a Single Family for sale in Barryton, MI, 49305. It is listed for $405,000 and features 4 beds, 3 baths, and has approximately 2,300 square feet of living space, and was originally constructed in 2005. The current price per square foot is $176. The average price per square foot for Single Family listings in Barryton is $202. The average listing price for Single Family in Barryton is $228,411.

18512 Oxbow Drive
Barryton, MI