

$299,900
114 Christy
Battle Creek, MI, 49015
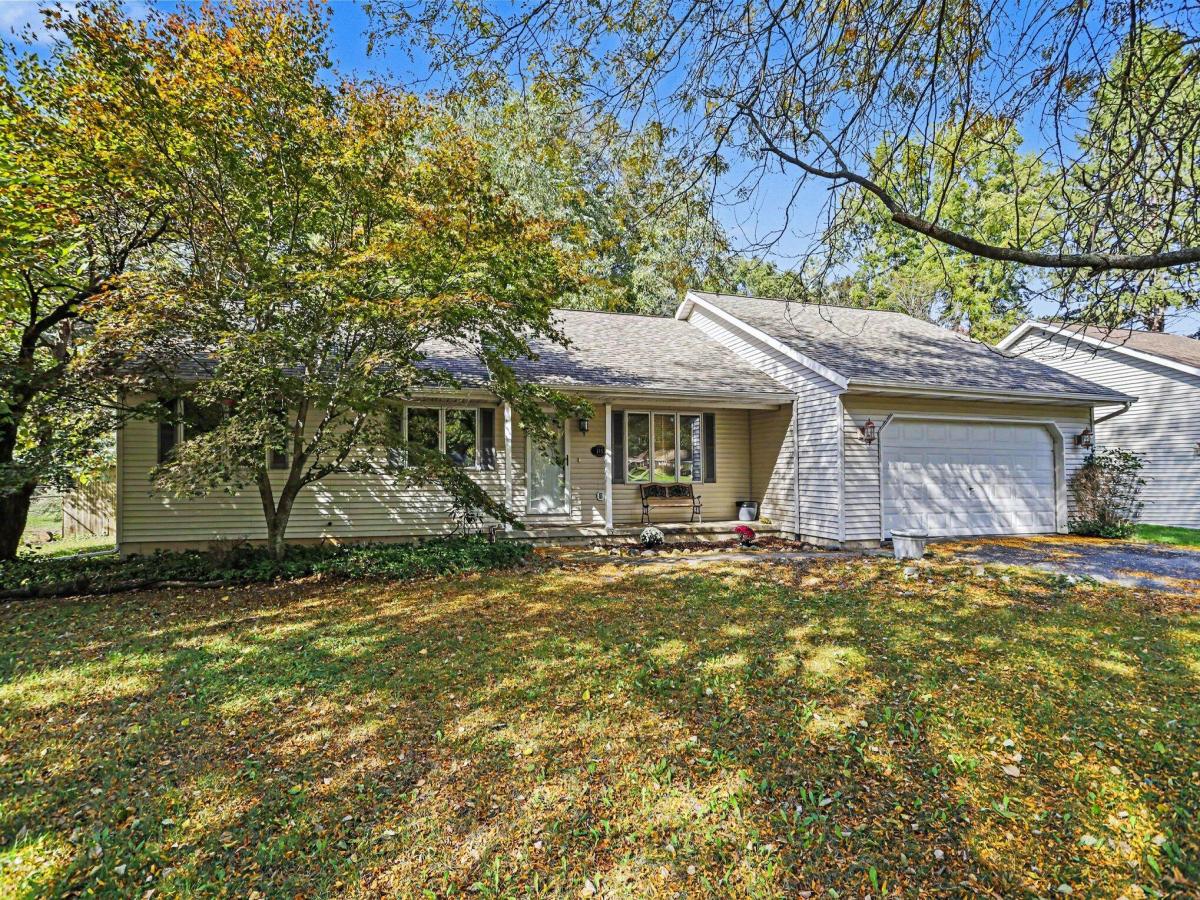
Beautifully Laid-Out Ranch in Very Sought After Lakeview School Neighborhood : This spacious ranch offers over 2,392 square feet of living space and a floor plan designed for comfortable living and entertaining. The well-appointed kitchen features granite countertops, a snack bar, an eating area, and plenty of workspace, while overlooking the inviting family room with a cozy fireplace. A screened-in three-season room provides the perfect spot to relax and enjoy the outdoors. The main floor also offers a formal living room, three bedrooms, two full baths, and convenient main-floor laundry. The primary bedroom features built-ins and a private en-suite bath. The lower level adds even more living space with an additional family room, bedroom, and en-suite bath, providing an ideal area for guests, a home office, or additional family living. Outside, you’ll find a large yard and deck perfect for entertaining, along with a two-car attached garage. The home also features Pella windows, and all appliances are included. Major updates include a newer roof (6 years old); as well as furnace and central air, both new in 2026 and come with a transferrable warranty. Located in the desirable Lakeview School District, this home offers space, comfort, and a great layout in a wonderful location!
Property Details
Price:
$299,900
MLS #:
26053727
Status:
Active
Beds:
4
Baths:
3
Type:
Single Family
Subtype:
Single Family Residence
Listed Date:
Oct 8, 2026
Finished Sq Ft:
2,494
Total Sq Ft:
1,494
Lot Size:
18,861 sqft / 0.43 acres (approx)
Year Built:
1995
Schools
School District:
Lakeview
Interior
Appliances
Dishwasher, Range, Refrigerator
Bathrooms
3 Full Bathrooms
Below Grade Finished Area
1000
Cooling
Central Air
Fireplaces Total
1
Flooring
Carpet
Heating
Forced Air
Interior Features
Eat-in Kitchen, Pantry
Laundry Features
Laundry Room
Main Level Bedrooms
3
Exterior
Architectural Style
Ranch
Attached Garage YN
1
Construction Materials
Vinyl Siding
Garage Spaces
2
Lot Features
Flag Lot
Parking Features
Attached
Patio And Porch Features
3 Season Room, Deck
Roof
Composition
Stories
1
Window Features
Replacement
Financial
Tax Year
2026
Taxes
$5,497

Mortgage Calculator
Map
Current real estate data for Single Family in Battle Creek as of Oct 24, 2026
346
Single Family Listed
62
Avg DOM
194
Avg $ / SqFt
$261,452
Avg List Price
Community
- Address114 Christy Battle Creek MI
- CityBattle Creek
- CountyCalhoun
- Zip Code49015
Subdivisions in Battle Creek
- Arnetts Resort
- Beadle Lake Wood
- Bedford Twp
- Binder Park Hills
- Cascade Hills
- Convis Twp
- Emmett Twp
- Foster Park
- Gates Mills
- GRAVES 3RD ADD
- Highfield
- Huntington Hills
- Loganwood Acres North
- Merrits Woods Area
- Minges Hills
- North Meachem
- Pennfield Twp
- Prairie View
- Rio Vista Gardens
- Riverbend Park
- Saddle Ridge Farms
- Stonegate
- Stoney Ridge Estates
- Summit Park
- The Preserve at the Ridge at Cedar Creek
- Willard Woods
- Wm & RB Merritt’s Add
- Woodgate
- Woodland Hills
- Woodlawn Add to Urbandale
Similar Listings Nearby
Property Summary
- 114 Christy Battle Creek MI is a Single Family for sale in Battle Creek, MI, 49015. It is listed for $299,900 and features 4 beds, 3 baths, and has approximately 2,494 square feet of living space, and was originally constructed in 1995. The current price per square foot is $120. The average price per square foot for Single Family listings in Battle Creek is $194. The average listing price for Single Family in Battle Creek is $261,452.

114 Christy
Battle Creek, MI