

$499,000
2093 Capital Avenue SW
Battle Creek, MI, 49015

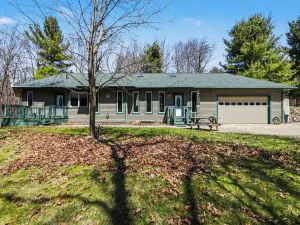
Tucked beneath a canopy of mature trees, this 1922 Tudor unfolds with character, color and an unexpectedly generous sense of space. A private drive leads to the stucco facade, while inside, arched openings and warm wood floors connect a fireside living room, formal dining room and window-lined office. The kitchen is the home’s vibrant center, pairing expansive granite work surfaces, a substantial island and custom cabinetry with garden views and an easy breakfast area. The bedroom layout includes a primary main-level bedroom and a spacious upper-level bedroom, while a bright family landing and third-floor loft create flexible places to read, work or unwind.
Beyond the glass, layered gardens and wooded views frame a series of intimate patios. A drive-under attached garage, basement family room and dedicated laundry add everyday practicality to this singular home on 1.035 acres in Lakeview School District. The floor plan offers remarkable versatility across four levels. The main level gathers kitchen, dining and living spaces around a graceful central stair, complemented by a private office, full bath and primary bedroom. Upstairs, features three additional bedrooms, a full bath and a light-filled family landing; the tucked-away loft above offers a memorable studio, reading room or creative retreat.
The lower level expands the home’s utility with a family area, laundry room, generous storage and direct access to the attached garage. Outdoors, lawns, mature plantings and multiple garden rooms create a setting that feels private yet connected to Battle Creek conveniences. Public records list a 1922 build date, R1A zoning and Lakeview School District. Buyers should independently verify measurements, square footage and all material information. Licensed Listing broker is related to seller. Seller reserves rod and drapes in dining room
Beyond the glass, layered gardens and wooded views frame a series of intimate patios. A drive-under attached garage, basement family room and dedicated laundry add everyday practicality to this singular home on 1.035 acres in Lakeview School District. The floor plan offers remarkable versatility across four levels. The main level gathers kitchen, dining and living spaces around a graceful central stair, complemented by a private office, full bath and primary bedroom. Upstairs, features three additional bedrooms, a full bath and a light-filled family landing; the tucked-away loft above offers a memorable studio, reading room or creative retreat.
The lower level expands the home’s utility with a family area, laundry room, generous storage and direct access to the attached garage. Outdoors, lawns, mature plantings and multiple garden rooms create a setting that feels private yet connected to Battle Creek conveniences. Public records list a 1922 build date, R1A zoning and Lakeview School District. Buyers should independently verify measurements, square footage and all material information. Licensed Listing broker is related to seller. Seller reserves rod and drapes in dining room
Property Details
Price:
$499,000
MLS #:
26040253
Status:
Active Under Contract
Beds:
4
Baths:
2
Type:
Single Family
Subtype:
Single Family Residence
Listed Date:
Aug 3, 2026
Finished Sq Ft:
4,111
Total Sq Ft:
3,599
Lot Size:
45,085 sqft / 1.04 acres (approx)
Year Built:
1922
Schools
School District:
Lakeview
Interior
Appliances
Bar Fridge, Dishwasher, Disposal, Dryer, Freezer, Microwave, Range, Refrigerator, Washer, Water Softener Owned
Bathrooms
2 Full Bathrooms
Below Grade Finished Area
512
Cooling
Attic Fan, Central Air
Fireplaces Total
1
Flooring
Carpet, Tile, Wood
Heating
Hot Water
Interior Features
Ceiling Fan(s), Garage Door Opener, Wet Bar, Center Island, Eat-in Kitchen
Laundry Features
In Basement, Laundry Room, Sink
Main Level Bedrooms
1
Exterior
Architectural Style
Tudor
Attached Garage YN
1
Construction Materials
Stucco
Garage Spaces
2
Lot Features
Wooded, Ravine
Parking Features
Garage Faces Side, Garage Door Opener, Attached
Patio And Porch Features
Patio
Roof
Shingle
Security Features
Carbon Monoxide Detector(s), Smoke Detector(s), Security System
Stories
2
Waterfront Features
Stream/Creek
Window Features
Screens, Insulated Windows, Window Treatments
Financial
Tax Year
2026
Taxes
$4,799

Mortgage Calculator
Map
Current real estate data for Single Family in Battle Creek as of Aug 14, 2026
326
Single Family Listed
57
Avg DOM
194
Avg $ / SqFt
$254,917
Avg List Price
Community
- Address2093 Capital Avenue SW Battle Creek MI
- CityBattle Creek
- CountyCalhoun
- Zip Code49015
Subdivisions in Battle Creek
- Arnetts Resort
- Beadle Lake Wood
- Bedford Twp
- Binder Park Hills
- Cascade Hills
- Convis Twp
- Emmett Twp
- Foster Park
- Gates Mills
- GRAVES 3RD ADD
- Highfield
- Huntington Hills
- Loganwood Acres North
- Merrits Woods Area
- Minges Hills
- North Meachem
- Pennfield Twp
- Prairie View
- Rio Vista Gardens
- Riverbend Park
- Saddle Ridge Farms
- Stonegate
- Stoney Ridge Estates
- Summit Park
- The Preserve at the Ridge at Cedar Creek
- Willard Woods
- Wm & RB Merritt’s Add
- Woodgate
- Woodland Hills
- Woodlawn Add to Urbandale
Similar Listings Nearby
Property Summary
- 2093 Capital Avenue SW Battle Creek MI is a Single Family for sale in Battle Creek, MI, 49015. It is listed for $499,000 and features 4 beds, 2 baths, and has approximately 4,111 square feet of living space, and was originally constructed in 1922. The current price per square foot is $121. The average price per square foot for Single Family listings in Battle Creek is $194. The average listing price for Single Family in Battle Creek is $254,917.

2093 Capital Avenue SW
Battle Creek, MI