

$335,000
51 Birch Hill Drive
Battle Creek, MI, 49015
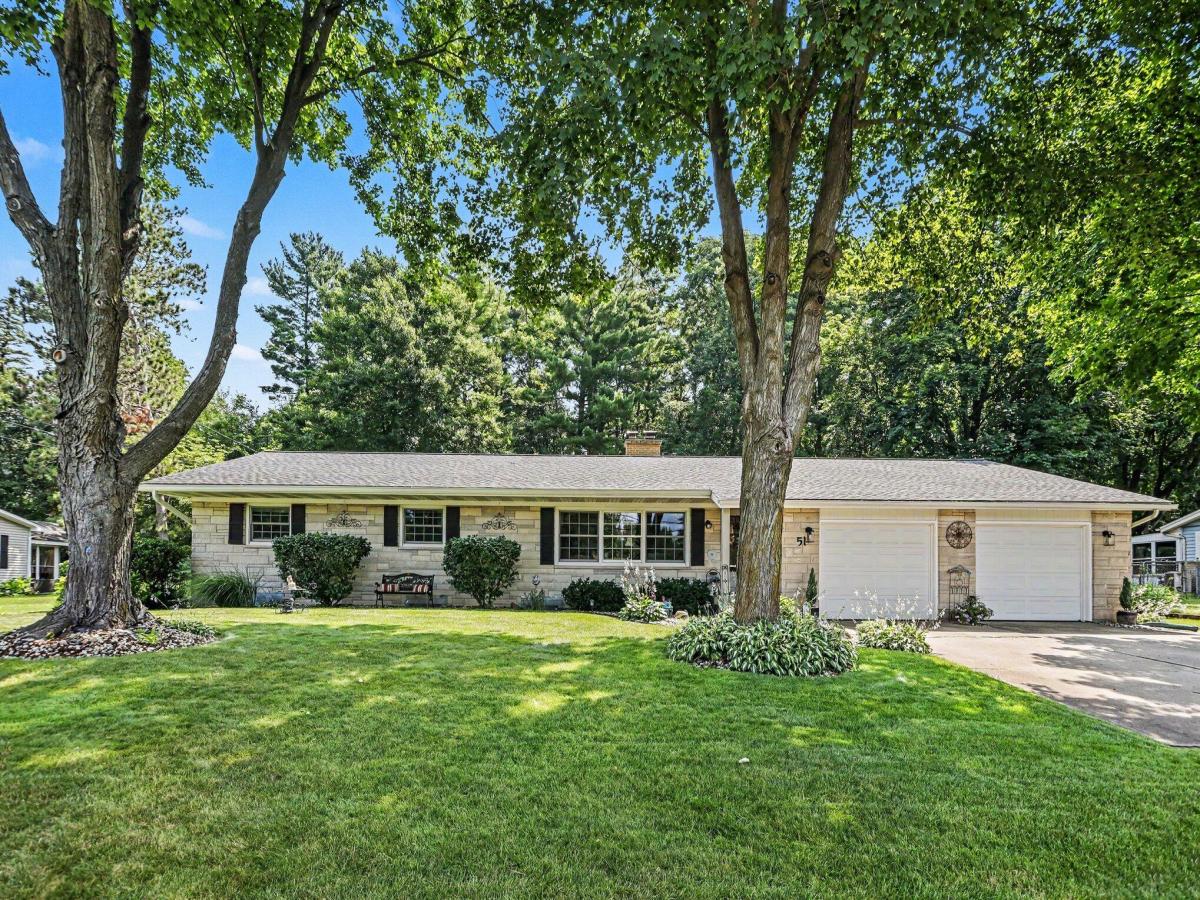
Impeccably maintained and truly move-in ready! This beautiful brick ranch is located in a great neighborhood in the Lakeview School District, offering a convenient location close to shopping, dining, parks, and everyday amenities. Inside, you’ll find a welcoming floor plan featuring 3 bedrooms and 2½ baths. The spacious living room is highlighted by a cozy wood-burning fireplace, while the well-appointed kitchen offers a breakfast bar, skylight, pantry, and plenty of cabinet and counter space. The adjacent dining area features sliding doors leading to a comfortable three-season room, the perfect place to relax and enjoy views of the beautifully landscaped backyard. The primary suite offers a private bath, and the main-floor laundry adds everyday convenience. Storage is abundant throughout the home, including generous attic space, a two-car garage, and an additional storage shed. Numerous updates provide peace of mind, including a newer roof, furnace, central air conditioning, replacement windows, water heater, 200-amp electrical service, gutter guards, and a water treatment system. The professionally landscaped yard is enhanced with an underground sprinkler system, creating outstanding curb appeal with minimal maintenance. Homes offering this level of care, thoughtful updates, and a sought-after location are a rare find. From the inviting living spaces to the beautiful outdoor setting, this home is ready for its next owner. Schedule your private showing today—you won’t want to miss it!
Property Details
Price:
$335,000
MLS #:
26036821
Status:
Active
Beds:
3
Baths:
2.5
Type:
Single Family
Subtype:
Single Family Residence
Listed Date:
Jul 17, 2026
Finished Sq Ft:
2,724
Total Sq Ft:
1,824
Lot Size:
14,767 sqft / 0.34 acres (approx)
Year Built:
1965
Schools
School District:
Lakeview
Elementary School:
Minges Brook Elementary School
Middle School:
Lakeview Middle School
High School:
Lakeview High School
Interior
Appliances
Dishwasher, Disposal, Microwave, Oven, Refrigerator, Water Softener Owned
Bathrooms
2 Full Bathrooms, 1 Half Bathroom
Below Grade Finished Area
900
Cooling
Central Air
Fireplaces Total
1
Flooring
Carpet, Ceramic Tile, Laminate
Heating
Forced Air
Interior Features
Garage Door Opener, Eat-in Kitchen, Pantry
Laundry Features
In Bathroom, Main Level
Main Level Bedrooms
3
Exterior
Architectural Style
Ranch
Attached Garage YN
1
Construction Materials
Brick, Stone
Garage Spaces
2
Parking Features
Garage Faces Front, Garage Door Opener, Attached
Patio And Porch Features
3 Season Room, Patio
Roof
Composition
Stories
1
Window Features
Screens, Insulated Windows, Window Treatments
Financial
Tax Year
2026
Taxes
$4,522

Mortgage Calculator
Map
Current real estate data for Single Family in Battle Creek as of Sep 07, 2026
337
Single Family Listed
62
Avg DOM
145
Avg $ / SqFt
$257,091
Avg List Price
Community
- Address51 Birch Hill Drive Battle Creek MI
- CityBattle Creek
- CountyCalhoun
- Zip Code49015
Subdivisions in Battle Creek
- Arnetts Resort
- Beadle Lake Wood
- Bedford Twp
- Binder Park Hills
- Cascade Hills
- Convis Twp
- Emmett Twp
- Foster Park
- Gates Mills
- GRAVES 3RD ADD
- Highfield
- Huntington Hills
- Loganwood Acres North
- Merrits Woods Area
- Minges Hills
- North Meachem
- Pennfield Twp
- Prairie View
- Rio Vista Gardens
- Riverbend Park
- Saddle Ridge Farms
- Stonegate
- Stoney Ridge Estates
- Summit Park
- The Preserve at the Ridge at Cedar Creek
- Willard Woods
- Wm & RB Merritt’s Add
- Woodgate
- Woodland Hills
- Woodlawn Add to Urbandale
Similar Listings Nearby
Property Summary
- 51 Birch Hill Drive Battle Creek MI is a Single Family for sale in Battle Creek, MI, 49015. It is listed for $335,000 and features 3 beds, 3 baths, and has approximately 2,724 square feet of living space, and was originally constructed in 1965. The current price per square foot is $123. The average price per square foot for Single Family listings in Battle Creek is $145. The average listing price for Single Family in Battle Creek is $257,091.

51 Birch Hill Drive
Battle Creek, MI