

$499,900
130 Turnberry Lane
Battle Creek, MI, 49015
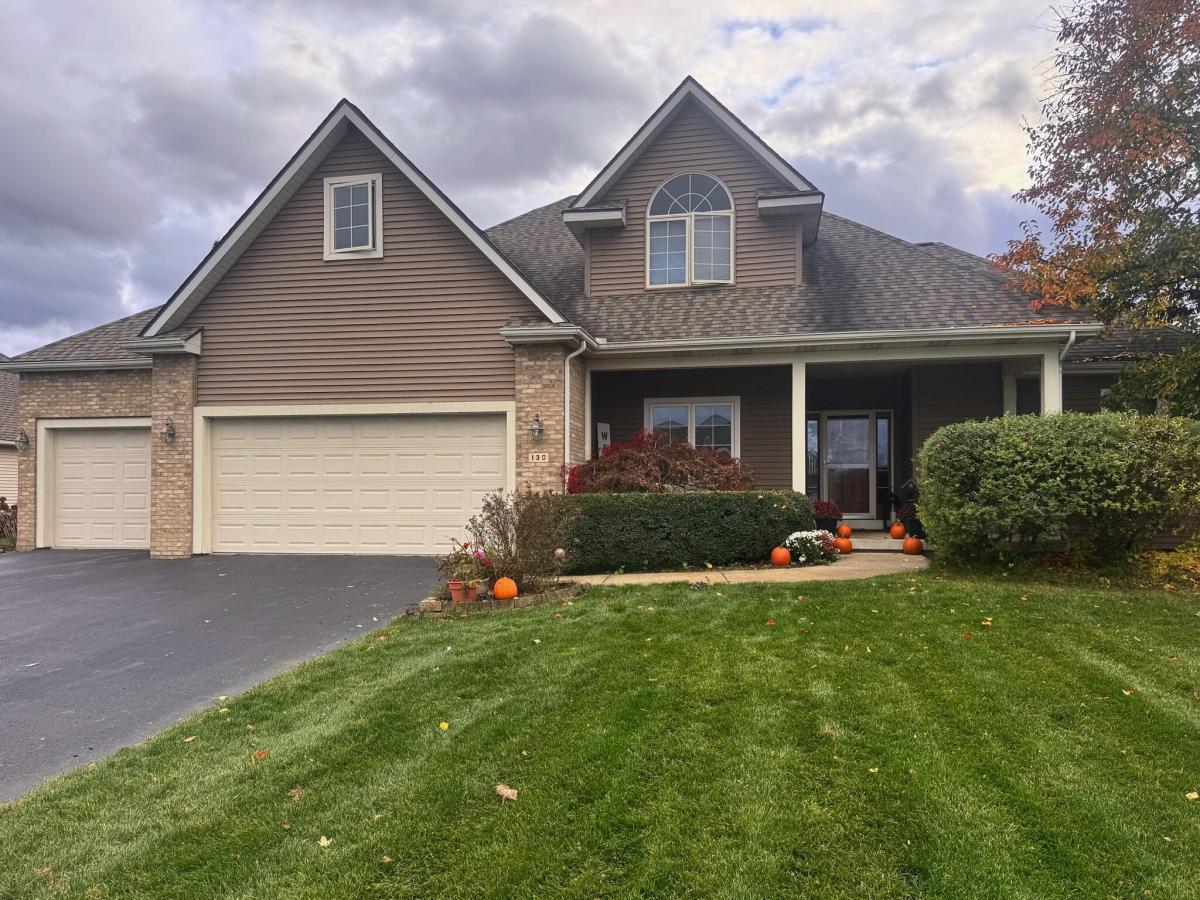
Welcome to Fairway Downs, in the Lakeview School District. This 5-bedroom, 2.5-bath two-story sits on a beautiful lot beside Cedar Creek Golf Course, minutes from I-94 and Lakeview Square.
The kitchen is the center of the main floor: granite counters, a center island, under-cabinet lighting, a walk-in pantry and a Jenn-Air double-oven gas range, open to the dining area and family room. A two-sided gas fireplace warms both the family room and the hearth room, with hardwood floors and plantation shutters throughout. The main-floor primary suite has a tray ceiling, a private door to the deck, and an en suite with soaking tub, separate tiled shower, double vanity and private toilet room. Main-floor laundry with utility sink and a granite powder room complete the level.
Upstairs are three more bedrooms, including a vaulted room that works equally well as a playroom or office, plus a full bath. The finished lower level is built for entertaining: a theater with projector and screen, built-in electric fireplace and stacked-stone accents, a wet bar with glass-front cabinets, beverage fridge and sink, a game area, a fifth bedroom and an exercise room, both with egress windows, and plumbing roughed in for a future bathroom.
Outside, a new composite deck faces the tree line, and the attached 3-car garage has a brick front and enough space for your cars, tools, and projects.
Major systems are already done: roof (2019), furnace and A/C (2024), composite decking (2023, transferable lifetime warranty), and well pressure tank (2023).
Call Kevin for your private showing! (269) 274-3203
The kitchen is the center of the main floor: granite counters, a center island, under-cabinet lighting, a walk-in pantry and a Jenn-Air double-oven gas range, open to the dining area and family room. A two-sided gas fireplace warms both the family room and the hearth room, with hardwood floors and plantation shutters throughout. The main-floor primary suite has a tray ceiling, a private door to the deck, and an en suite with soaking tub, separate tiled shower, double vanity and private toilet room. Main-floor laundry with utility sink and a granite powder room complete the level.
Upstairs are three more bedrooms, including a vaulted room that works equally well as a playroom or office, plus a full bath. The finished lower level is built for entertaining: a theater with projector and screen, built-in electric fireplace and stacked-stone accents, a wet bar with glass-front cabinets, beverage fridge and sink, a game area, a fifth bedroom and an exercise room, both with egress windows, and plumbing roughed in for a future bathroom.
Outside, a new composite deck faces the tree line, and the attached 3-car garage has a brick front and enough space for your cars, tools, and projects.
Major systems are already done: roof (2019), furnace and A/C (2024), composite decking (2023, transferable lifetime warranty), and well pressure tank (2023).
Call Kevin for your private showing! (269) 274-3203
Property Details
Price:
$499,900
MLS #:
26059230
Status:
Active
Beds:
6
Baths:
2.5
Type:
Single Family
Subtype:
Single Family Residence
Subdivision:
Fairway Downs
Listed Date:
Nov 9, 2026
Finished Sq Ft:
3,809
Total Sq Ft:
2,509
Lot Size:
19,166 sqft / 0.44 acres (approx)
Year Built:
2006
Schools
School District:
Lakeview
Interior
Appliances
Bar Fridge, Dishwasher, Dryer, Microwave, Oven, Range, Refrigerator, Washer, Water Softener Owned
Bathrooms
2 Full Bathrooms, 1 Half Bathroom
Below Grade Finished Area
1300
Cooling
Central Air
Fireplaces Total
3
Flooring
Carpet, Ceramic Tile, Engineered Hardwood, Wood
Heating
Forced Air
Interior Features
Ceiling Fan(s), Broadband, Garage Door Opener, Wet Bar, Center Island, Eat-in Kitchen, Pantry
Laundry Features
Laundry Room, Main Level, Sink
Main Level Bedrooms
1
Exterior
Accessibility Features
Accessible M Flr Half Bath, Accessible Mn Flr Bedroom, Accessible Mn Flr Full Bath
Architectural Style
Traditional
Attached Garage YN
1
Construction Materials
Brick, Vinyl Siding
Fencing
Invisible Fence
Garage Spaces
3
Lot Features
Cul-De-Sac
Parking Features
Garage Door Opener, Attached
Patio And Porch Features
Covered, Deck, Porch(es)
Roof
Composition, Shingle
Security Features
Smoke Detector(s)
Stories
2
Window Features
Replacement
Financial
HOA Fee
$150
HOA Fee Frequency
Annually
HOA Includes
Other
Tax Year
2025
Taxes
$7,058

Mortgage Calculator
Map
Current real estate data for Single Family in Battle Creek as of Nov 14, 2026
336
Single Family Listed
62
Avg DOM
147
Avg $ / SqFt
$261,826
Avg List Price
Community
- Address130 Turnberry Lane Battle Creek MI
- SubdivisionFairway Downs
- CityBattle Creek
- CountyCalhoun
- Zip Code49015
Subdivisions in Battle Creek
- Abbington Association of Huntington Hills Condomin
- Arlington Heights
- Bay Village Condominium
- Beacon Ridge Condominiums
- Bedford
- Bedford Twp
- Binder Park Hills
- Carriage Hills
- Cascade Hills
- Charlemagne Condominiums
- Cherrywood
- Clear Creek Mobile Home Park
- Clubhouse Condominiums
- Country Club Hills
- Country Club Meadows
- Creek Valley South Manufactured Housing Community
- Creek Valley South Mobile Home Park
- Edgewater North
- Evans Addition
- Fairway Downs
- Fairway Downs No. 2
- graham lake
- GRAVES 3RD ADD
- Huntington Hills
- Jacaranda Estates
- Leroy Twp
- Loganwood Acres
- Loganwood Acres North
- Mary Wood Hills
- MASONIC HEIGHTS
- Minges Farms
- Minges Hills
- Newton Twp
- O’Toole Acres
- Oak Forest Home Park
- Pennfield Twp
- Prairie View
- PRAIRIEVIEW
- Riverbend Park
- Sandersons 2nd Add
- Stonegate
- Super’s Plat of West Highland No. 1
- The Ridge at Cedar Creek
- Westlake Woods
- Whispering Woods
- White & Hunt Add
- Willard Woods
- Woodgate
- woodlawn add to urbandale
Similar Listings Nearby
Property Summary
- Located in the Fairway Downs subdivision, 130 Turnberry Lane Battle Creek MI is a Single Family for sale in Battle Creek, MI, 49015. It is listed for $499,900 and features 6 beds, 3 baths, and has approximately 3,809 square feet of living space, and was originally constructed in 2006. The current price per square foot is $131. The average price per square foot for Single Family listings in Battle Creek is $147. The average listing price for Single Family in Battle Creek is $261,826.

130 Turnberry Lane
Battle Creek, MI