

$629,900
7144 Avenue NE Belmont
Belmont, MI, 49306
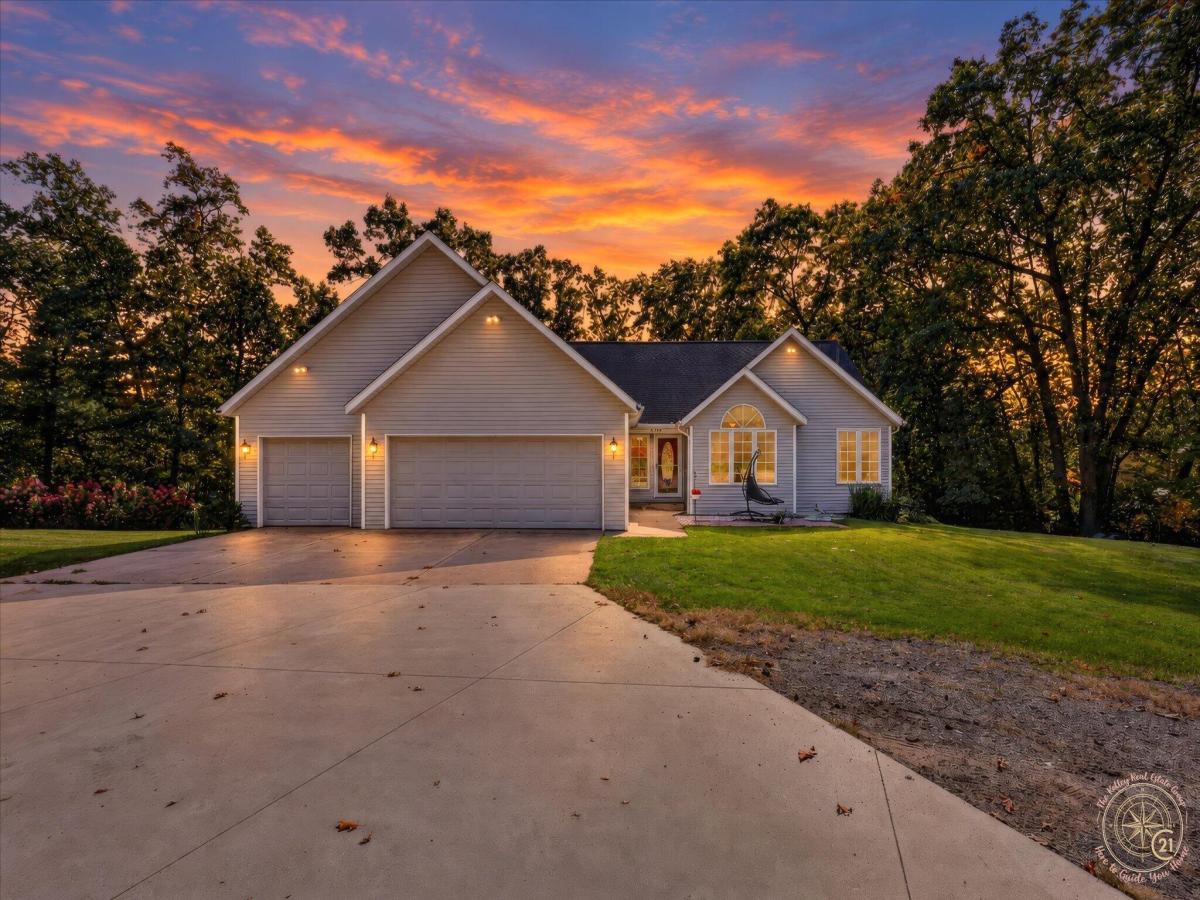
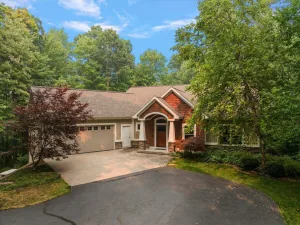
Welcome home to peace and privacy on 1.48 wooded acres, just minutes from Rockford and Grand Rapids. This spacious ranch feels inviting and versatile, with cherry floors, cathedral ceilings, and a cozy fireplace. The kitchen offers granite and stainless appliances. Main-floor living includes three beds, two baths, and laundry. The primary suite opens to a deck overlooking the woods. Downstairs, you’ll find the walkout level, which adds two more bedrooms, a full bath, family room, wet bar, and plenty of storage. Outside, enjoy a fire pit, fruit, flower, and veggie gardens, and a small basketball court. Enjoy your 3-stall garage with a workshop, sprinkling system, and a generator hookup. With newer furnace and AC, hot water heater, and gutters, this home balances comfort, privacy, and space to truly settle in. Seller has right to highest/best. This property has so much more to offer beyond the main living spaces! Situated on 1.48 acres, the fully fenced property features a solar-powered gated entrance with Bluetooth connectivity, five gate remotes, an intercom/doorbell system, and two 12-volt lithium batteries. Exterior security cameras and floodlights surround the home, providing added convenience and peace of mind. The backyard is perfect for enjoying the outdoors, with a spacious deck overlooking the wooded setting, a fire pit, playset, two established garden areas, and raspberry and blackberry bushes. The driveway has been expanded to include a basketball court, and a 10×12 storage shed provides additional storage. A retaining wall has also been installed in an area previously planned for a future pole barn. The three-stall garage offers plenty of room for vehicles and storage, with the third stall currently set up as a workshop. Inside, the main level features beautiful cherry hardwood flooring, cathedral ceilings, and a gas fireplace. The kitchen offers granite countertops and stainless steel appliances. The primary suite includes a walk-in closet, tiled shower, and sliding glass door leading directly to the back deck. The finished walkout lower level provides additional living and entertaining space, including a large family room, wet bar, two bedrooms, a full bathroom, two spacious storage rooms, and additional flexible space. Additional updates and property features include: New furnace and central air conditioning in 2024. New water heater in 2022. Newer underground sprinkler system serviced by a dedicated well. Plainfield municipal water servicing the home. Owned water softener. Generator hookup. Installed gutter guards. Solar-powered gated entrance with Bluetooth connectivity. Exterior security cameras included in the sale. Three-stall garage with workshop space. 10×12 storage shed. Established gardens and berry bushes. Approximately 3,297 finished square feet. With thoughtful improvements throughout, plenty of storage, and room to enjoy both indoor and outdoor living, this property offers a wonderful combination of privacy, comfort, and functionality.
Property Details
Price:
$629,900
MLS #:
26054386
Status:
Active
Beds:
5
Baths:
3
Type:
Single Family
Subtype:
Single Family Residence
Listed Date:
Oct 12, 2026
Finished Sq Ft:
3,297
Total Sq Ft:
1,660
Lot Size:
64,469 sqft / 1.48 acres (approx)
Year Built:
2002
Schools
School District:
Rockford
Interior
Appliances
Bar Fridge, Dishwasher, Dryer, Microwave, Range, Refrigerator, Washer, Water Softener Owned
Bathrooms
3 Full Bathrooms
Cooling
Central Air
Fireplaces Total
1
Flooring
Carpet, Tile, Vinyl, Wood
Heating
Baseboard, Forced Air, Radiant
Interior Features
Ceiling Fan(s), Garage Door Opener, Wet Bar
Laundry Features
Laundry Room, Main Level, Sink
Main Level Bedrooms
3
Exterior
Architectural Style
Ranch
Attached Garage YN
1
Construction Materials
Vinyl Siding
Exterior Features
Play Equipment
Fencing
Full
Garage Spaces
3
Lot Features
Level, Wooded
Other Structures
Shed(s)
Parking Features
Garage Faces Front, Garage Door Opener, Attached
Patio And Porch Features
Deck
Roof
Composition, Shingle
Security Features
Other, Smoke Detector(s), Security System
Stories
1
Financial
Tax Year
2025
Taxes
$7,189

Mortgage Calculator
Map
Current real estate data for Single Family in Belmont as of Oct 30, 2026
31
Single Family Listed
37
Avg DOM
218
Avg $ / SqFt
$595,861
Avg List Price
Community
- Address7144 Avenue NE Belmont Belmont MI
- CityBelmont
- CountyKent
- Zip Code49306
Subdivisions in Belmont
Similar Listings Nearby
Property Summary
- 7144 Avenue NE Belmont Belmont MI is a Single Family for sale in Belmont, MI, 49306. It is listed for $629,900 and features 5 beds, 3 baths, and has approximately 3,297 square feet of living space, and was originally constructed in 2002. The current price per square foot is $191. The average price per square foot for Single Family listings in Belmont is $218. The average listing price for Single Family in Belmont is $595,861.

7144 Avenue NE Belmont
Belmont, MI