

$599,900
7520 Steeplebush Lane NE
Belmont, MI, 49306
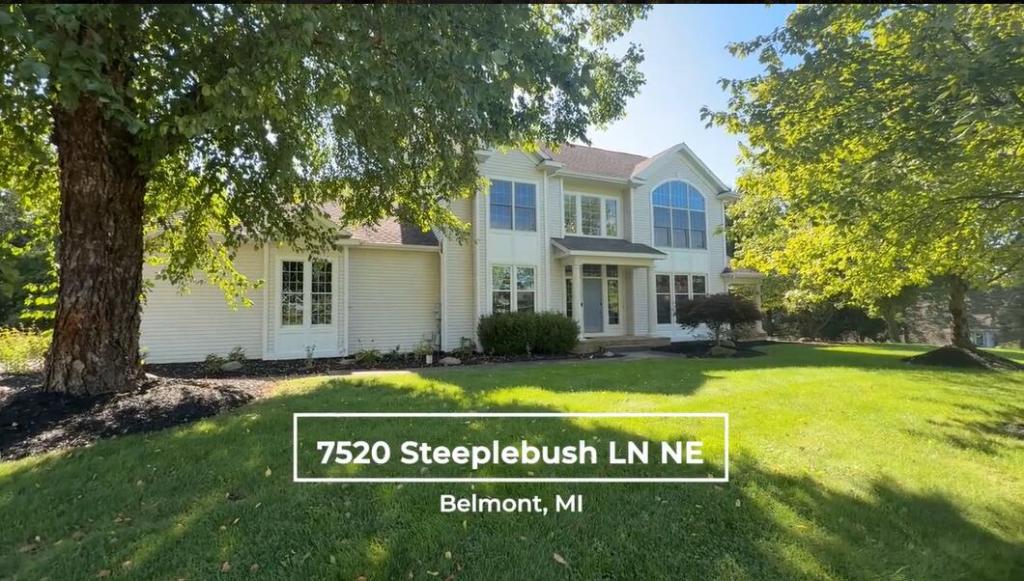
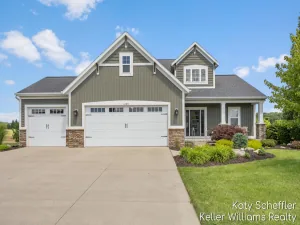
Set on more than 2 wooded acres in the Rockford School District, this spacious Belmont home offers privacy, flexibility, and plenty of room to spread out. The main level features multiple living spaces, a private office or den, main-floor laundry, and an inviting kitchen with a center island and pantry. Upstairs you’ll find four bedrooms, while the finished walkout lower level adds a fifth bedroom, recreation area, wet bar, and a bathroom remodeled in 2021—providing a great setup for guests, older children, or additional living space. Step outside onto the brand-new deck, completed in 2026, and enjoy the peaceful wooded surroundings. Major updates include a new furnace, central air, water heater, and water softener, all completed in 2021. With five bedrooms, three-and-a-half bathrooms, approximately 3,494 finished square feet, and an attached three-stall garage, this home combines space and privacy with convenient access to Rockford, Belmont, shopping, dining, and major expressways.
Property Details
Price:
$599,900
MLS #:
26048902
Status:
Active
Beds:
5
Baths:
3.5
Type:
Single Family
Subtype:
Single Family Residence
Subdivision:
Belmont Highlands
Listed Date:
Sep 14, 2026
Finished Sq Ft:
3,414
Total Sq Ft:
2,628
Lot Size:
92,696 sqft / 2.13 acres (approx)
Year Built:
1994
Schools
School District:
Rockford
Elementary School:
Belmont Elementary School
Middle School:
North Rockford Middle School
High School:
Rockford High School
Interior
Appliances
Bar Fridge, Dishwasher, Disposal, Dryer, Microwave, Range, Refrigerator, Washer, Water Softener Owned
Bathrooms
3 Full Bathrooms, 1 Half Bathroom
Below Grade Finished Area
786
Cooling
Central Air
Fireplaces Total
2
Flooring
Carpet, Wood
Heating
Forced Air
Interior Features
Wet Bar, Center Island, Eat-in Kitchen, Pantry
Laundry Features
Laundry Room, Main Level, Sink
Exterior
Architectural Style
Traditional
Attached Garage YN
1
Construction Materials
Vinyl Siding
Garage Spaces
3
Lot Features
Recreational, Wooded
Parking Features
Attached
Patio And Porch Features
Deck, Patio
Spa Features
Whirlpool Tub
Stories
2
Financial
HOA Fee
$90
HOA Fee Frequency
Monthly
HOA Includes
Other, Trash, Snow Removal
Tax Year
2025
Taxes
$7,879

Mortgage Calculator
Map
Current real estate data for Single Family in Belmont as of Sep 16, 2026
24
Single Family Listed
26
Avg DOM
223
Avg $ / SqFt
$583,758
Avg List Price
Community
- Address7520 Steeplebush Lane NE Belmont MI
- SubdivisionBelmont Highlands
- CityBelmont
- CountyKent
- Zip Code49306
Subdivisions in Belmont
Similar Listings Nearby
Property Summary
- Located in the Belmont Highlands subdivision, 7520 Steeplebush Lane NE Belmont MI is a Single Family for sale in Belmont, MI, 49306. It is listed for $599,900 and features 5 beds, 4 baths, and has approximately 3,414 square feet of living space, and was originally constructed in 1994. The current price per square foot is $176. The average price per square foot for Single Family listings in Belmont is $223. The average listing price for Single Family in Belmont is $583,758.

7520 Steeplebush Lane NE
Belmont, MI