

$1,100,000
7355 Terrie Lynn Dr. NE
Belmont, MI, 49306

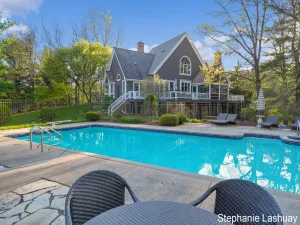
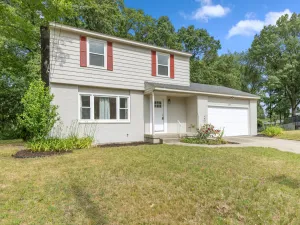
Welcome to the Oasis. That is what family and friends have affectionately named this remarkable backyard retreat—and after one visit, you will understand why. Nestled among the mature trees of Hamilton Woods, this Soloman Homes custom-built home was designed for gathering, celebrating, and making memories. Every space, inside and out, has been designed to bring people together. The backyard is truly the centerpiece of the property. A stunning in-ground saltwater pool is surrounded by beautifully landscaped grounds, an impressive outdoor kitchen and bar, gazebo, fire pit gathering area, playground, pool house with bath, added barn storage, and expansive patio spaces that make everyday living feel like a vacation. With expansive parking and spaces designed for entertaining on a grand scale, hosting family reunions, graduation parties, pool days, and holiday gatherings feels effortless. Showings begin Saturday 8/1 @ 3PM Inside, timeless craftsmanship is clear throughout with extensive custom trim, built-ins, and architectural details that create warmth and character in every room. The main floor offers exceptional functionality with a private office, dedicated study, convenient laundry room, inviting three-season porch, and spacious living areas designed for both everyday comfort and entertaining. Upstairs, you will find four generously sized bedrooms, including a relaxing primary suite, three additional bedrooms and a built-in desk area perfect for homework, crafts, or working from home. The finished lower level continues the home’s entertaining theme with a spacious recreation room, wet bar, home theater, private guest suite, and a bonus room ideal for a wine cellar, hobby space, or added storage. Located in the highly desirable Hamilton Woods community, you will enjoy peaceful, wooded surroundings while being just minutes from Downtown Rockford, Meijer, the White Pine Trail, the Wolverine YMCA, US-131, and everything you need for everyday convenience. This is not simply a beautiful home. It is the place where birthdays are celebrated, summer afternoons become pool parties, Friday nights become movie nights, and ordinary evenings become lasting memories. Live Close. Love Where You Live. Welcome to Hamilton Woods. No Showings until Saturday 8/1 @ 3PM
Property Details
Price:
$1,100,000
MLS #:
26039597
Status:
Active
Beds:
5
Baths:
4
Type:
Single Family
Subtype:
Single Family Residence
Subdivision:
Hamilton Woods
Listed Date:
Jul 30, 2026
Finished Sq Ft:
4,034
Total Sq Ft:
3,034
Lot Size:
51,488 sqft / 1.18 acres (approx)
Year Built:
2006
Schools
School District:
Rockford
Elementary School:
Belmont Elementary School
Middle School:
North Rockford Middle School
High School:
Rockford High School
Interior
Appliances
Humidifier, Bar Fridge, Cooktop, Dishwasher, Disposal, Double Oven, Microwave, Refrigerator, Washer, Water Softener Owned
Bathrooms
3 Full Bathrooms, 2 Half Bathrooms
Cooling
Central Air
Fireplaces Total
1
Flooring
Carpet, Ceramic Tile, Engineered Hardwood
Heating
Forced Air
Interior Features
Ceiling Fan(s), Garage Door Opener, Hot Tub Spa, Wet Bar, Center Island, Eat-in Kitchen
Laundry Features
Laundry Room, Main Level, Sink
Exterior
Architectural Style
Craftsman
Attached Garage YN
1
Construction Materials
HardiPlank Type, Stone, Vinyl Siding
Exterior Features
Play Equipment
Fencing
Fenced Back, Wrought Iron
Garage Spaces
4
Lot Features
Wooded, Rolling Hills
Parking Features
Garage Faces Side, Garage Faces Front, Garage Door Opener, Detached, Attached
Patio And Porch Features
3 Season Room, Covered, Patio, Porch(es)
Roof
Composition
Stories
2
Window Features
Low-Emissivity Windows, Garden Window, Window Treatments
Financial
HOA Fee
$990
HOA Fee Frequency
Annually
Tax Year
2025
Taxes
$9,113

Mortgage Calculator
Map
Current real estate data for Single Family in Belmont as of Jul 31, 2026
29
Single Family Listed
22
Avg DOM
208
Avg $ / SqFt
$584,900
Avg List Price
Community
- Address7355 Terrie Lynn Dr. NE Belmont MI
- SubdivisionHamilton Woods
- CityBelmont
- CountyKent
- Zip Code49306
Subdivisions in Belmont
Similar Listings Nearby
Property Summary
- Located in the Hamilton Woods subdivision, 7355 Terrie Lynn Dr. NE Belmont MI is a Single Family for sale in Belmont, MI, 49306. It is listed for $1,100,000 and features 5 beds, 4 baths, and has approximately 4,034 square feet of living space, and was originally constructed in 2006. The current price per square foot is $273. The average price per square foot for Single Family listings in Belmont is $208. The average listing price for Single Family in Belmont is $584,900.

7355 Terrie Lynn Dr. NE
Belmont, MI