

$374,900
4081 N Stephanie Drive
Branch, MI, 49402
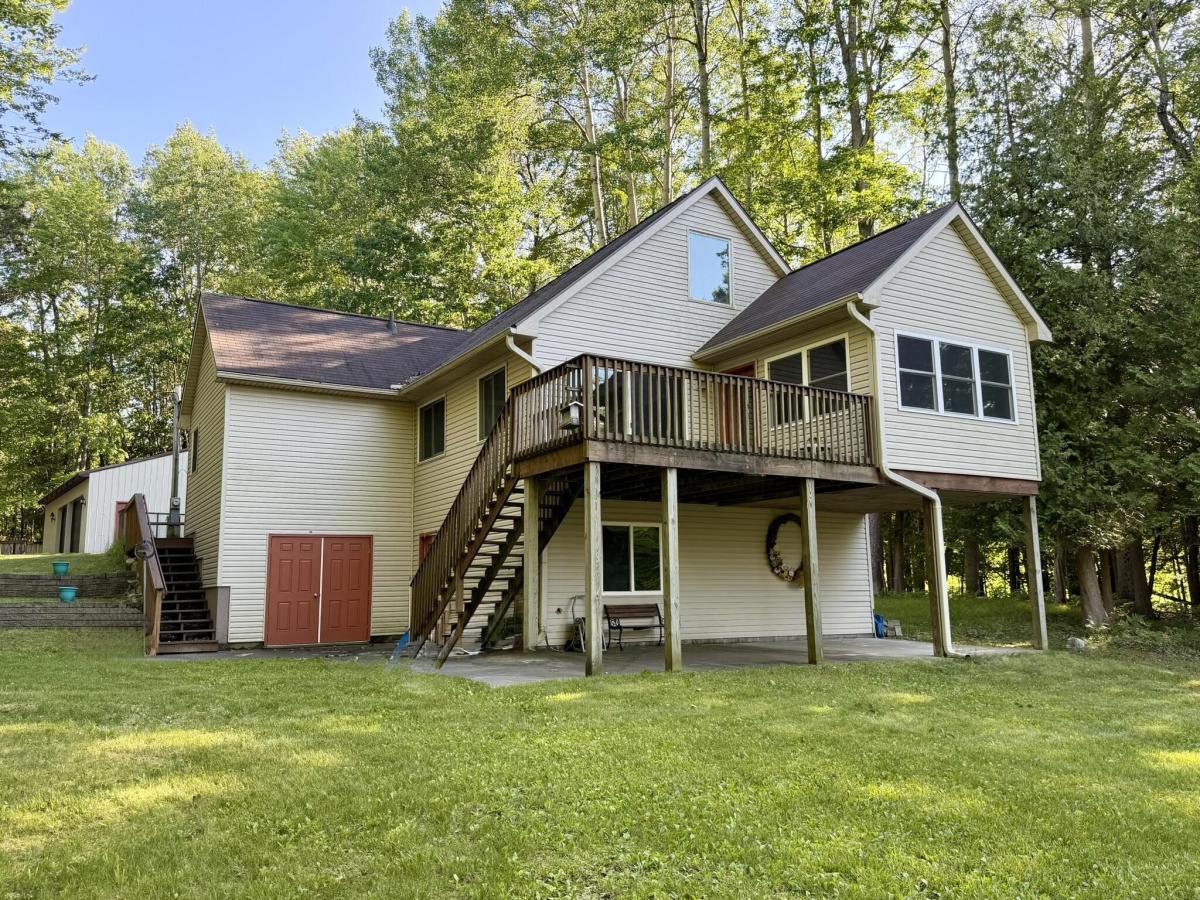
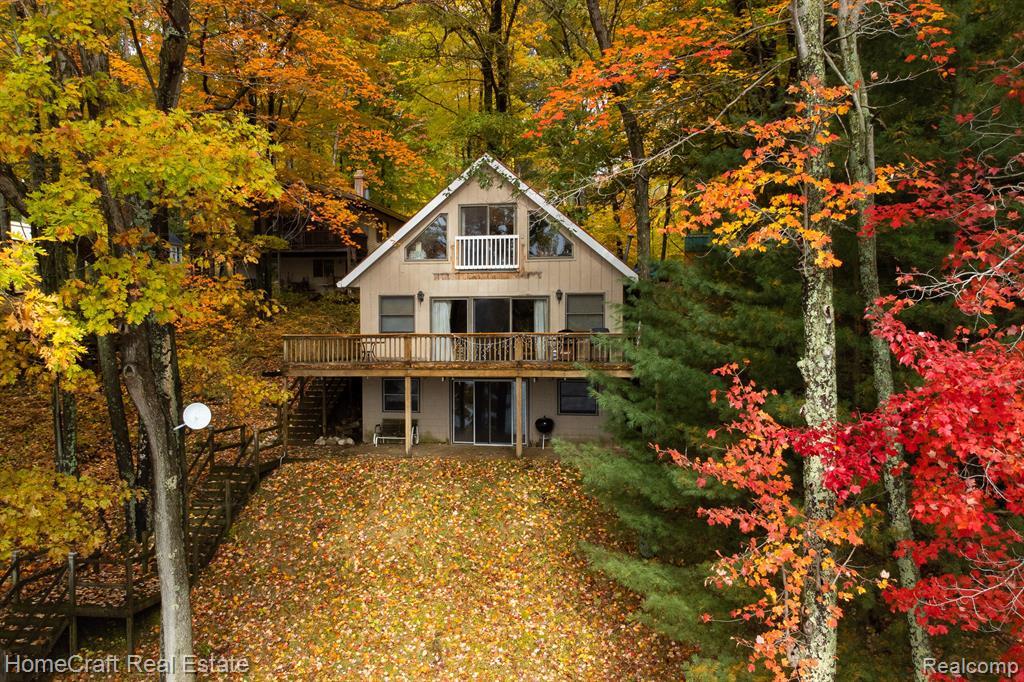
Enjoy fall colors along approximately 180 feet of frontage on peaceful, no-wake Cartier/Little Bass Lake! Set on 2.45 wooded acres at the end of a private road, this chalet-style retreat pairs lakefront living with shared ownership in 80 acres of wooded association property across the road—ideal for hunting season, hiking, and exploring. The seller is motivated and ready to make a move! Inside, two main-floor bedrooms, a spacious upper loft bedroom, two full baths, cathedral ceilings, and an open floor plan provide plenty of room to gather. Take in colorful lake views from the bright three-season sunroom, or step onto the deck through the dining area’s 8-foot slider. The large living room offers a welcoming place to unwind after a day outdoors. A full walkout basement provides abundant storage and potential for additional finished living space, while the 28’x42′ pole barn has room for vehicles, boats, and recreational gear. Enjoy fishing, kayaking, paddleboarding, and peaceful pontoon rides from your own frontage. Waterfront, wooded acreage, hunting opportunities, and generous storage—all in one inviting Up North getaway!
Property Details
Price:
$374,900
MLS #:
26029188
Status:
Active
Beds:
3
Baths:
2
Type:
Single Family
Subtype:
Single Family Residence
Listed Date:
Jun 13, 2026
Finished Sq Ft:
1,446
Total Sq Ft:
1,446
Lot Size:
106,722 sqft / 2.45 acres (approx)
Year Built:
1992
Schools
School District:
Mason Cnty Eastern
Interior
Appliances
Dishwasher, Dryer, Microwave, Range, Refrigerator, Washer
Bathrooms
2 Full Bathrooms
Cooling
Window Unit(s)
Flooring
Carpet, Laminate, Vinyl, Wood
Heating
Forced Air, Space Heater
Interior Features
Ceiling Fan(s), LP Tank Owned
Laundry Features
Laundry Room, Main Level, Washer Hookup
Main Level Bedrooms
2
Exterior
Architectural Style
Chalet
Construction Materials
Vinyl Siding
Garage Spaces
2
Lot Features
Wooded
Other Structures
Pole Barn
Parking Features
Garage Door Opener, Detached
Patio And Porch Features
3 Season Room, Covered, Deck, Patio, Porch(es)
Roof
Asphalt, Metal, Shingle
Stories
2
Waterfront Features
Lake
Financial
HOA Fee
$450
HOA Fee Frequency
Annually
HOA Includes
Trash, Snow Removal
Tax Year
2026

Mortgage Calculator
Map
Current real estate data for Single Family in Branch as of Oct 10, 2026
10
Single Family Listed
68
Avg DOM
257
Avg $ / SqFt
$375,350
Avg List Price
Community
- Address4081 N Stephanie Drive Branch MI
- CityBranch
- CountyMason
- Zip Code49402
Subdivisions in Branch
Similar Listings Nearby
Property Summary
- 4081 N Stephanie Drive Branch MI is a Single Family for sale in Branch, MI, 49402. It is listed for $374,900 and features 3 beds, 2 baths, and has approximately 1,446 square feet of living space, and was originally constructed in 1992. The current price per square foot is $259. The average price per square foot for Single Family listings in Branch is $257. The average listing price for Single Family in Branch is $375,350.

4081 N Stephanie Drive
Branch, MI