

$429,900
10852 California Road
Bridgman, MI, 49106
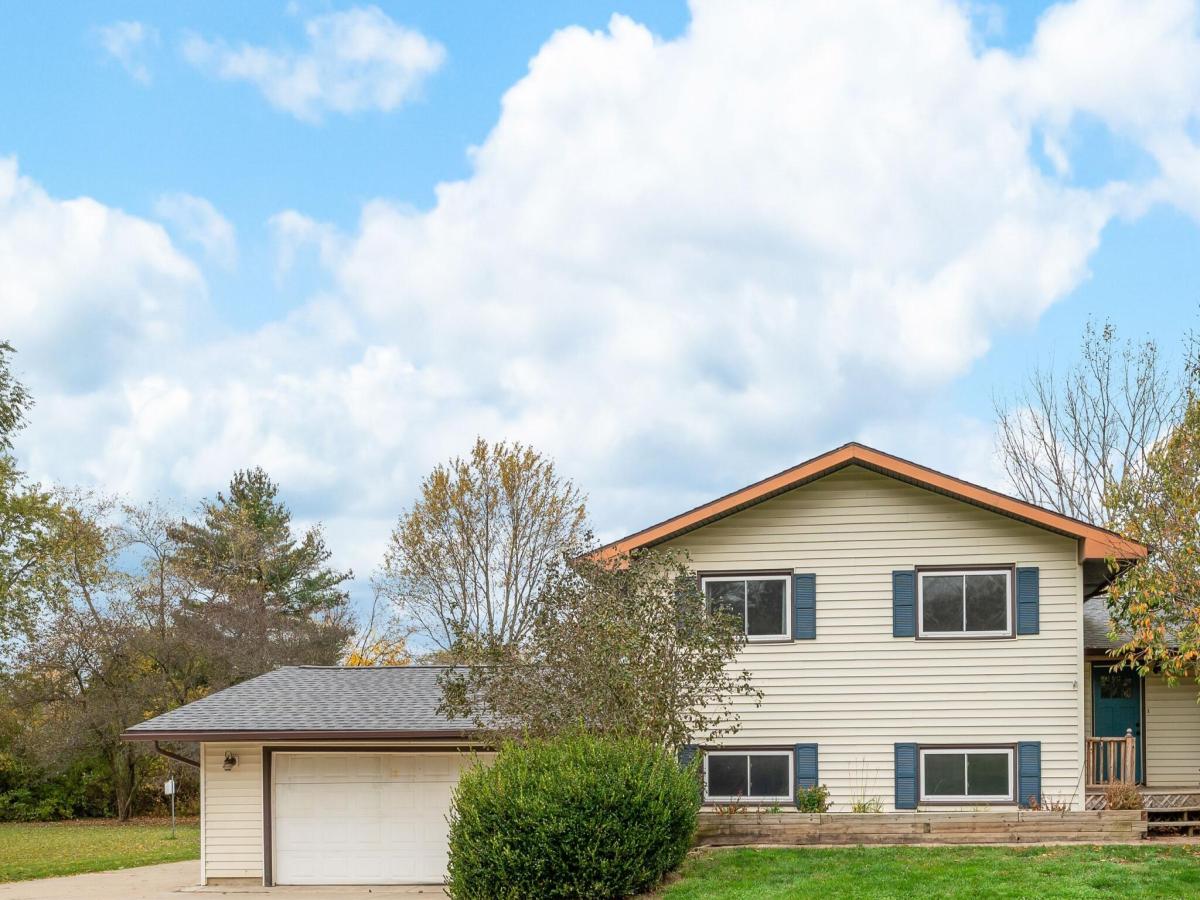
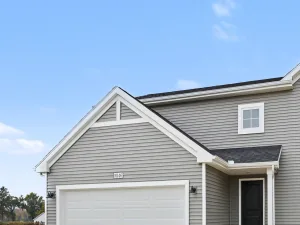
It starts with the driveway. It runs under a canopy of trees, off of California Road, until the traffic noise is gone and the house comes into view. The home sits on just over four acres, about two of them wooded, with the property running back to the creek. Beyond the lawn, the woods are yours to explore: wander the trees, watch for deer at dusk, and follow the land back to the sound of the creek.
All four bedrooms are together on the upper level, so everyone stays on the same floor. The primary suite is a large room with its own private bath. Three more bedrooms, one with a built-in headboard and shelving, share another full bath.
The main level is easy to live in. There’s wood flooring and natural wood trim in the living and dining rooms. The kitchen has a built-in corner banquette and a pantry. A slider in the dining room opens to the rear deck, with a beautiful wood gazebo with built-in benches all the way around. it’s made for gathering: slow mornings with coffee, long conversations with friends, and evenings outside as the sun drops behind the trees.
The lower level of the home walks out to the backyard. It has a large family room, a flex room that works as an office or drop zone, a bonus room plumbed for a hot tub, and a laundry room with built-in shelving.
The big projects are already done. The roof, seamless gutters, furnace and A/C have all been updated within the last several years. A professionally installed drainage system now carries water to the creek. The house also has solar panels, a 200-amp panel with a generator hookup, and city water.
The home sits in Lake Township, which has lower property taxes, and it’s only minutes from the Lake Michigan shoreline. Spend summer days at Weko Beach or climbing the dunes at Warren Dunes State Park. Stop by the wineries and tasting rooms along the Lake Michigan Shore Wine Trail or grab dinner in downtown Bridgman. I-94 is close by for an easy drive to St. Joseph, South Bend or Chicago.
All four bedrooms are together on the upper level, so everyone stays on the same floor. The primary suite is a large room with its own private bath. Three more bedrooms, one with a built-in headboard and shelving, share another full bath.
The main level is easy to live in. There’s wood flooring and natural wood trim in the living and dining rooms. The kitchen has a built-in corner banquette and a pantry. A slider in the dining room opens to the rear deck, with a beautiful wood gazebo with built-in benches all the way around. it’s made for gathering: slow mornings with coffee, long conversations with friends, and evenings outside as the sun drops behind the trees.
The lower level of the home walks out to the backyard. It has a large family room, a flex room that works as an office or drop zone, a bonus room plumbed for a hot tub, and a laundry room with built-in shelving.
The big projects are already done. The roof, seamless gutters, furnace and A/C have all been updated within the last several years. A professionally installed drainage system now carries water to the creek. The house also has solar panels, a 200-amp panel with a generator hookup, and city water.
The home sits in Lake Township, which has lower property taxes, and it’s only minutes from the Lake Michigan shoreline. Spend summer days at Weko Beach or climbing the dunes at Warren Dunes State Park. Stop by the wineries and tasting rooms along the Lake Michigan Shore Wine Trail or grab dinner in downtown Bridgman. I-94 is close by for an easy drive to St. Joseph, South Bend or Chicago.
Property Details
Price:
$429,900
MLS #:
26058899
Status:
Active
Beds:
4
Baths:
2
Type:
Single Family
Subtype:
Single Family Residence
Listed Date:
Nov 6, 2026
Finished Sq Ft:
2,496
Total Sq Ft:
1,620
Lot Size:
174,676 sqft / 4.01 acres (approx)
Year Built:
1986
Schools
School District:
Bridgman
Interior
Appliances
Dishwasher, Dryer, Microwave, Oven, Range, Refrigerator, Washer
Bathrooms
2 Full Bathrooms
Cooling
Central Air
Flooring
Carpet, Tile, Wood
Heating
Forced Air
Interior Features
Ceiling Fan(s), Garage Door Opener, Eat-in Kitchen, Pantry
Laundry Features
Laundry Room, Lower Level
Levels
Tri-Level
Exterior
Attached Garage YN
1
Construction Materials
Vinyl Siding
Garage Spaces
2
Lot Features
Level, Wooded
Other Structures
Shed(s)
Parking Features
Garage Faces Front, Garage Door Opener, Attached
Patio And Porch Features
Deck
Roof
Composition
Stories
2
Waterfront Features
Stream/Creek
Window Features
Insulated Windows
Financial
Tax Year
2026
Taxes
$2,722

Mortgage Calculator
Map
Current real estate data for Single Family in Bridgman as of Nov 07, 2026
23
Single Family Listed
77
Avg DOM
230
Avg $ / SqFt
$443,874
Avg List Price
Community
- Address10852 California Road Bridgman MI
- CityBridgman
- CountyBerrien
- Zip Code49106
Subdivisions in Bridgman
Similar Listings Nearby

Property Summary
- 10852 California Road Bridgman MI is a Single Family for sale in Bridgman, MI, 49106. It is listed for $429,900 and features 4 beds, 2 baths, and has approximately 2,496 square feet of living space, and was originally constructed in 1986. The current price per square foot is $172. The average price per square foot for Single Family listings in Bridgman is $230. The average listing price for Single Family in Bridgman is $443,874.

10852 California Road
Bridgman, MI