

$635,000
1575 108th Street SW
Byron Center, MI, 49315

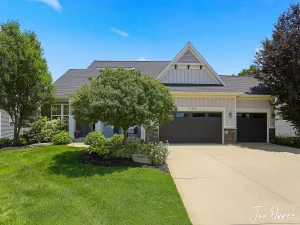
Take a look at this exceptional 4 bedroom, 3.5 bathroom ranch-style home on over an acre with a 30’x40′ pole barn with water in the highly-desired Byron Center school district! There are so many perks and upgrades to love with this property. The main floor features an open-concept living room with high ceilings, kitchen with newer appliances and breakfast bar, dedicated dining space with tons of windows and natural light, primary bedroom with luxury en-suite bathroom with tile shower and jacuzzi tub, walk-in closet, 2 additional bedrooms, another full bathroom, and a half bathroom connected to the main floor laundry room. The lower level offers a spacious recreation room, full kitchenette with a range, refrigerator, and island, non-conforming bedroom / flex room, full bathroom, and tons of storage space. Outside, you’ll enjoy the recently installed patio area with remote retractable awning, flat yard for entertaining, pole barn, 3-stall garage, and large driveway perfect for basketball or pickleball! Other great perks include underground sprinkling, 2024 water softener and reverse osmosis drinking system, whole home generator, electronic air filter on the furnace, and many more updates and painting throughout. This one will not last long! Come take a look at the open house on Saturday, August 1 from 12-1:30 pm or call for your private showing today. Any offers to be reviewed at 7pm on 8/3.
Property Details
Price:
$635,000
MLS #:
26038877
Status:
Active
Beds:
4
Baths:
3.5
Type:
Single Family
Subtype:
Single Family Residence
Listed Date:
Jul 28, 2026
Finished Sq Ft:
3,413
Total Sq Ft:
2,113
Lot Size:
52,707 sqft / 1.21 acres (approx)
Year Built:
2000
Schools
School District:
Byron Center
Interior
Appliances
Dishwasher, Disposal, Dryer, Microwave, Range, Refrigerator, Washer, Water Softener Owned
Bathrooms
3 Full Bathrooms, 1 Half Bathroom
Cooling
Central Air
Flooring
Ceramic Tile, Wood
Heating
Forced Air
Interior Features
Ceiling Fan(s), Garage Door Opener, Pantry
Laundry Features
Laundry Room, Main Level
Main Level Bedrooms
3
Exterior
Architectural Style
Ranch
Attached Garage YN
1
Construction Materials
Vinyl Siding
Garage Spaces
3
Lot Features
Corner Lot, Level
Other Structures
Pole Barn
Parking Features
Garage Door Opener, Attached
Patio And Porch Features
Patio
Roof
Composition
Spa Features
Whirlpool Tub
Stories
1
Window Features
Insulated Windows
Financial
Tax Year
2026
Taxes
$6,599

Mortgage Calculator
Map
Current real estate data for Single Family in Byron Center as of Aug 01, 2026
86
Single Family Listed
61
Avg DOM
242
Avg $ / SqFt
$716,544
Avg List Price
Community
- Address1575 108th Street SW Byron Center MI
- CityByron Center
- CountyKent
- Zip Code49315
Subdivisions in Byron Center
- Alden Grove
- Amber Creek
- Amber Estates/Reflection Lake
- Amber Lakes
- Byron Meadows
- Byron Shores
- Byron Twp
- Carlisle Crossings
- Center Park South
- Chase Farms
- Commons at Sierrafield
- Condos at Railview Ridge
- Cook’s Crossing
- Cook’s Crossing North
- Cutlerville Orchard Estates
- Driftwood Acres
- Harmony Cove
- Kuiper’s Meadow
- Meadows West
- Planter’s Ridge No. 4
- Planters Ridge 4
- Railside
- Railside West
- Railside West 8
- Railview Ridge
- Rolling Meadows 2
- Rolling Meadows 3
- Sierrafield
- Southtown
- Stonegate
- The Commons at Sierrafield
- The Ravines at Railside
- The Trails of Sierrafield
- Walnut Ridge
Similar Listings Nearby

Property Summary
- 1575 108th Street SW Byron Center MI is a Single Family for sale in Byron Center, MI, 49315. It is listed for $635,000 and features 4 beds, 4 baths, and has approximately 3,413 square feet of living space, and was originally constructed in 2000. The current price per square foot is $186. The average price per square foot for Single Family listings in Byron Center is $242. The average listing price for Single Family in Byron Center is $716,544.

1575 108th Street SW
Byron Center, MI