

$2,100,000
4680 84th Street SW
Byron Center, MI, 49315
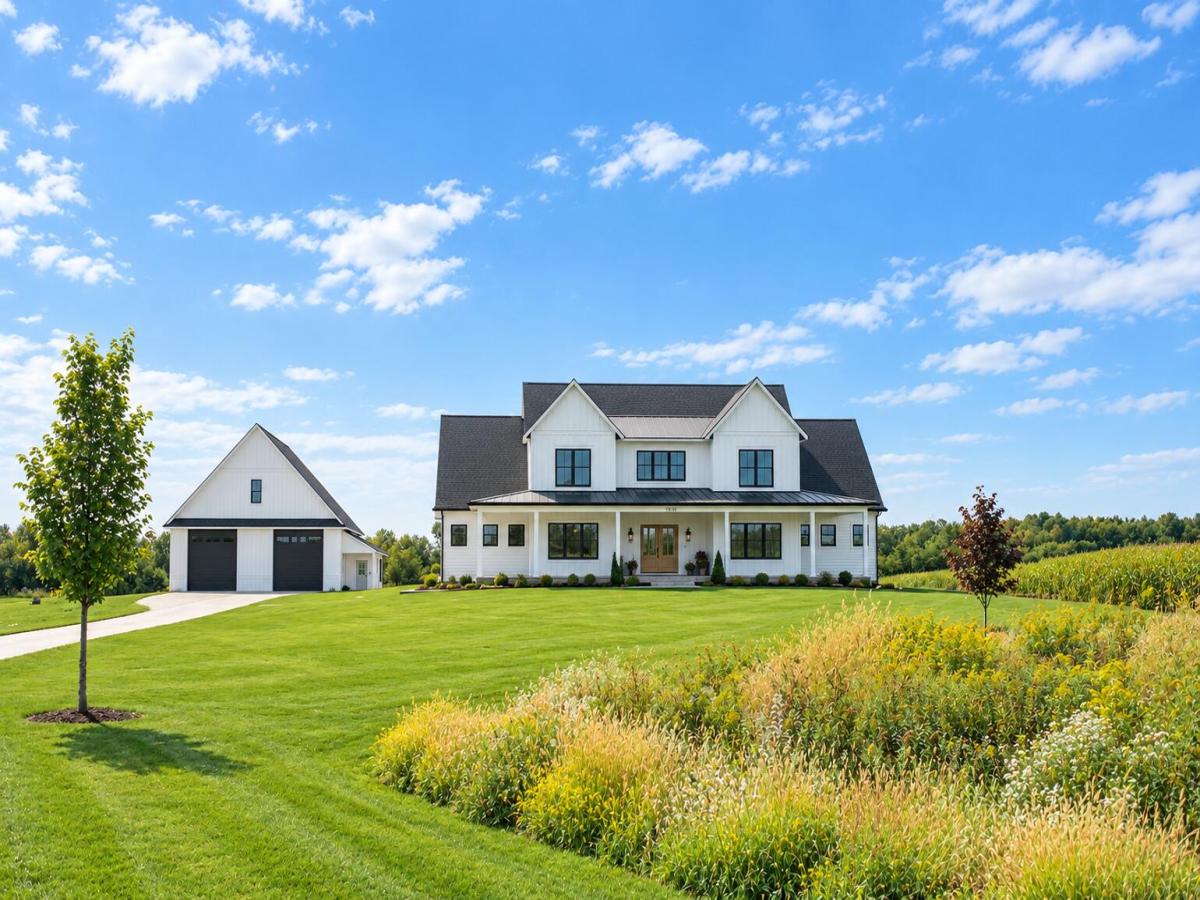
Situated on nearly 3.7 acres in Byron Center, this modern farmhouse offers 8 bedrooms, 5.5 baths and 4,953 sq ft of finished living space with farmland views. The open main level features wide-plank floors, a two-story great room with gas fireplace and sliding glass wall to the covered porch and inground pool, and a chef’s kitchen with oversized island, quartz counters, herringbone backsplash and walk-in pantry. The main-level primary suite has a spa bath with soaking tub and walk-in closet; also on the main: a second ensuite bedroom, office and laundry. Upstairs offers four bedrooms and a loft. The lower level adds two bedrooms, wet bar, game room, home theater and workout room. The oversized 3-car garage (about 1,000 sqft) and pole barn (about 2,100 sqft) easily fits an RV and toys. Pool with slide and diving board completes the backyard. Seller is a licensed real estate broker in the State of Michigan. All sqft is blueprint and should be verified by buyer.
Property Details
Price:
$2,100,000
MLS #:
26053433
Status:
Active
Beds:
8
Baths:
5.5
Type:
Single Family
Subtype:
Single Family Residence
Listed Date:
Oct 7, 2026
Finished Sq Ft:
4,953
Total Sq Ft:
3,222
Lot Size:
159,865 sqft / 3.67 acres (approx)
Year Built:
2023
Schools
School District:
Byron Center
Interior
Appliances
Humidifier, Bar Fridge, Dishwasher, Disposal, Dryer, Microwave, Oven, Range, Refrigerator, Washer, Water Softener Owned
Bathrooms
5 Full Bathrooms, 1 Half Bathroom
Cooling
Central Air
Fireplaces Total
1
Flooring
Carpet, Tile, Vinyl
Heating
Forced Air
Interior Features
Garage Door Opener, Center Island, Pantry
Laundry Features
Gas Dryer Hookup, Laundry Room, Main Level, Sink, Upper Level
Main Level Bedrooms
2
Exterior
Architectural Style
Farmhouse
Association Amenities
Playground, Pool
Attached Garage YN
1
Construction Materials
Vinyl Siding
Garage Spaces
3
Lot Features
Tillable
Other Structures
Second Garage, Barn(s)
Parking Features
Garage Faces Side, Garage Door Opener, Attached
Patio And Porch Features
Covered, Patio, Porch(es)
Roof
Asphalt, Metal, Shingle
Security Features
Smoke Detector(s)
Stories
2
Window Features
Insulated Windows, Window Treatments
Financial
Tax Year
2026
Taxes
$13,279

Mortgage Calculator
Map
Current real estate data for Single Family in Byron Center as of Oct 24, 2026
92
Single Family Listed
73
Avg DOM
246
Avg $ / SqFt
$690,076
Avg List Price
Community
- Address4680 84th Street SW Byron Center MI
- CityByron Center
- CountyKent
- Zip Code49315
Subdivisions in Byron Center
- Alden Grove
- Amber Creek
- Amber Estates/Reflection Lake
- Amber Lakes
- Byron Meadows
- Byron Shores
- Byron Twp
- Carlisle Crossings
- Center Park South
- Chase Farms
- Commons at Sierrafield
- Condos at Railview Ridge
- Cook’s Crossing
- Cook’s Crossing North
- Cutlerville Orchard Estates
- Driftwood Acres
- Harmony Cove
- Kuiper’s Meadow
- Meadows West
- Planter’s Ridge No. 4
- Planters Ridge 4
- Railside
- Railside West
- Railside West 8
- Railview Ridge
- Rolling Meadows 2
- Rolling Meadows 3
- Sierrafield
- Southtown
- Stonegate
- The Commons at Sierrafield
- The Ravines at Railside
- The Trails of Sierrafield
- Walnut Ridge
Similar Listings Nearby
Property Summary
- 4680 84th Street SW Byron Center MI is a Single Family for sale in Byron Center, MI, 49315. It is listed for $2,100,000 and features 8 beds, 6 baths, and has approximately 4,953 square feet of living space, and was originally constructed in 2023. The current price per square foot is $424. The average price per square foot for Single Family listings in Byron Center is $246. The average listing price for Single Family in Byron Center is $690,076.

4680 84th Street SW
Byron Center, MI