

$585,000
8925 Sorrento Ridge Drive SE
Byron Center, MI, 49315
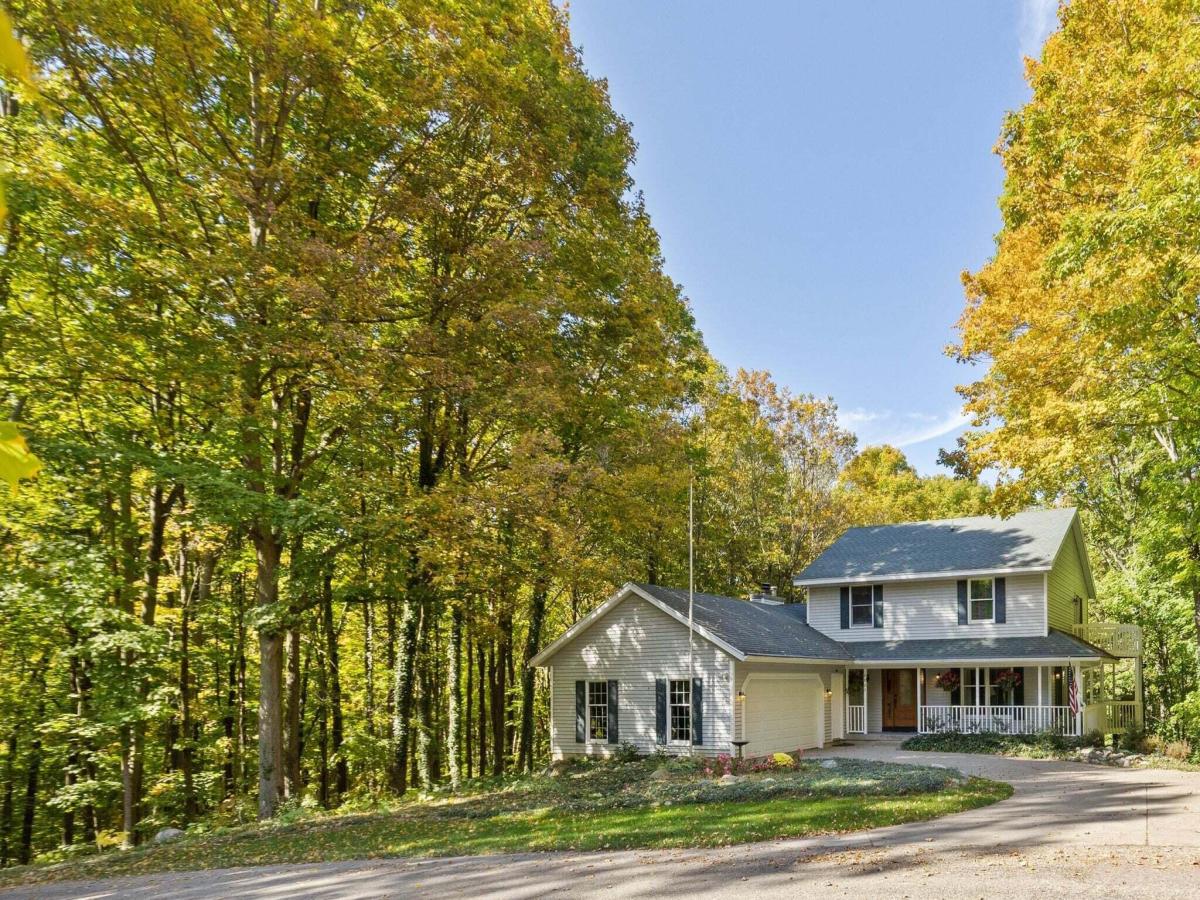
Tucked away on a private, secluded road just 5 minutes from the US-131/84th Street shopping corridor, this 4-bed, 3.5-bath Byron Center Schools home offers the best of both worlds: privacy and convenience. The owner’s suite has been fully updated, featuring a twin-sink vanity with a hard-surface top, an oversized walk-in shower with glass enclosure and ceramic tile walls, and a new modern soaking tub. Slide open the Owners Suite door to your private deck and enjoy the perfect spot for morning coffee where you will take in the gorgeous, wooded views. The two-story layout includes three upstairs bedrooms and a fourth in the finished walkout basement, which features two sliding-door walkouts. A wood-burning fireplace adds warmth to the living space. Major updates include a brand-new 2026 furnace and air conditioner, a roof in great condition, and a newer washer and dryer. A generator hookup provides added peace of mind. In addition to the two-stall attached garage, a second garage sits at the end of a paved driveway—ideal for toys, tools, or a workshop. The lean-to and spacious, private backyard offer even more room to enjoy the wooded setting, including hunting from your own property. For added buyer confidence, the home was pre-inspected for water, well, and spetic tanks/fields. Documents attached. Come see it before it’s gone!
Property Details
Price:
$585,000
MLS #:
26054890
Status:
Active
Beds:
4
Baths:
3.5
Type:
Single Family
Subtype:
Single Family Residence
Listed Date:
Oct 28, 2026
Finished Sq Ft:
2,671
Total Sq Ft:
2,105
Lot Size:
208,217 sqft / 4.78 acres (approx)
Year Built:
1988
Schools
School District:
Byron Center
Interior
Appliances
Dishwasher, Dryer, Microwave, Oven, Range, Refrigerator, Washer, Water Softener Owned
Bathrooms
3 Full Bathrooms, 1 Half Bathroom
Below Grade Finished Area
566
Cooling
Attic Fan, Central Air, SEER 13 or Greater
Fireplaces Total
1
Flooring
Carpet, Vinyl
Heating
Forced Air
Interior Features
Ceiling Fan(s), Broadband, Garage Door Opener, Eat-in Kitchen
Laundry Features
Gas Dryer Hookup, Laundry Room, Main Level, Washer Hookup
Exterior
Architectural Style
Traditional
Attached Garage YN
1
Construction Materials
Vinyl Siding
Exterior Features
Balcony
Garage Spaces
2
Lot Features
Wooded, Rolling Hills, Ravine, Cul-De-Sac
Other Structures
Second Garage
Parking Features
Garage Faces Side, Garage Door Opener, Attached
Roof
Shingle
Security Features
Security System
Stories
2
Window Features
Insulated Windows, Window Treatments
Financial
Tax Year
2025
Taxes
$4,385

Mortgage Calculator
Map
Current real estate data for Single Family in Byron Center as of Oct 30, 2026
90
Single Family Listed
75
Avg DOM
244
Avg $ / SqFt
$681,378
Avg List Price
Community
- Address8925 Sorrento Ridge Drive SE Byron Center MI
- CityByron Center
- CountyKent
- Zip Code49315
Subdivisions in Byron Center
- Alden Grove
- Amber Lakes
- Amber Lakes Condominium
- Amber Terrace
- Amber Terrace Condominium
- ARLINGTON PARK
- Byron Gardens
- Byron Shores
- Byron Twp
- Capen”s Pointe
- Carlisle Crossing
- Centre Stone
- Cook’s Crossing
- Cook’s Crossings
- Cooks Crossing
- Gaines Twp
- Kuiper’s Meadow
- Meadows West
- Peace Field
- Planter Ridge
- Planter’s Ridge No. 4
- Planter’s Row
- Planters Ridge No. 4
- Planters Row
- Railside
- Railside West
- Railview
- Railview Ridge
- Rolling Meadows 3
- Sierra Field
- Southtown
- Stevens Pointe
- Stonegate
- The Enclave at Preservation Lakes
- VILLAS AT WHISTLESTOP
- Walnut Ridge
Similar Listings Nearby
Property Summary
- 8925 Sorrento Ridge Drive SE Byron Center MI is a Single Family for sale in Byron Center, MI, 49315. It is listed for $585,000 and features 4 beds, 4 baths, and has approximately 2,671 square feet of living space, and was originally constructed in 1988. The current price per square foot is $219. The average price per square foot for Single Family listings in Byron Center is $244. The average listing price for Single Family in Byron Center is $681,378.

8925 Sorrento Ridge Drive SE
Byron Center, MI