

$399,900
8056 Amber Crest Drive SW
Byron Center, MI, 49315
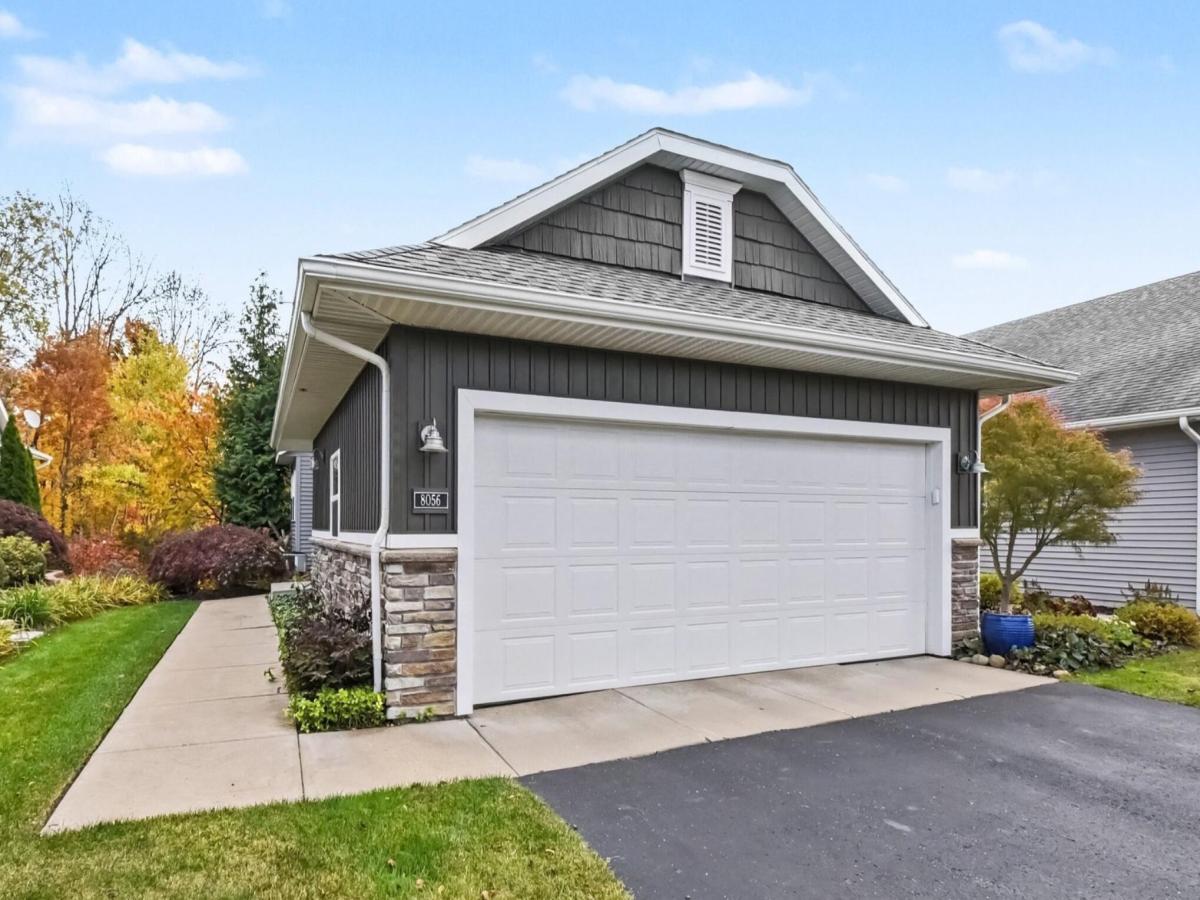
Meticulous, move-in ready, and built in 2015, 8056 Amber Crest Dr. SW delivers the ease of condo living without sacrificing space, privacy, or comfort. Located in Amber Creek, this beautifully maintained ranch-style condo offers approximately 2,546 square feet of finished living area, three bedrooms, two-and-a-half baths, and a layout designed for simple everyday living.
The main floor is bright, open, and inviting. The kitchen anchors the space with granite countertops, a tile backsplash, center island, pantry, and an easy connection to both the dining area and living room. The open design makes the home equally comfortable for quiet mornings, everyday routines, and gathering with family and friends. A main-floor primary suite adds convenience, while main-floor laundry keeps daily living efficient and easy. One of the best spaces in the home is the four-season room, where large windows frame peaceful tree and nature views. Step outside to the deck and enjoy the same private backdrop—an ideal setting for morning coffee, reading, or unwinding at the end of the day.
The finished lower level adds another dimension to the home with a bright, sunshine-filled recreation room, a cozy fireplace, the third bedroom, a second full bathroom, and abundant storage. It creates valuable flexibility for guests, hobbies, entertaining, or simply having a separate space to relax.
An attached two-stall garage adds everyday practicality, while the Amber Creek setting offers the low-maintenance lifestyle buyers want in Byron Center. Sidewalks connect the neighborhood toward downtown Byron Center, Whistlestop Park, and the Community Recreation Center, with parks, trails, dining, and everyday conveniences all within easy reach.
This is the kind of condo buyers wait for—clean, current, thoughtfully designed, and truly ready to enjoy from day one. Whether you’re simplifying, downsizing, or simply looking for a home that makes life easier, 8056 Amber Crest delivers the space, setting, and move-in-ready condition to do it well.
Highest and best Offer Deadline is set for Tuesday 11/10 at 12:00PM.
The main floor is bright, open, and inviting. The kitchen anchors the space with granite countertops, a tile backsplash, center island, pantry, and an easy connection to both the dining area and living room. The open design makes the home equally comfortable for quiet mornings, everyday routines, and gathering with family and friends. A main-floor primary suite adds convenience, while main-floor laundry keeps daily living efficient and easy. One of the best spaces in the home is the four-season room, where large windows frame peaceful tree and nature views. Step outside to the deck and enjoy the same private backdrop—an ideal setting for morning coffee, reading, or unwinding at the end of the day.
The finished lower level adds another dimension to the home with a bright, sunshine-filled recreation room, a cozy fireplace, the third bedroom, a second full bathroom, and abundant storage. It creates valuable flexibility for guests, hobbies, entertaining, or simply having a separate space to relax.
An attached two-stall garage adds everyday practicality, while the Amber Creek setting offers the low-maintenance lifestyle buyers want in Byron Center. Sidewalks connect the neighborhood toward downtown Byron Center, Whistlestop Park, and the Community Recreation Center, with parks, trails, dining, and everyday conveniences all within easy reach.
This is the kind of condo buyers wait for—clean, current, thoughtfully designed, and truly ready to enjoy from day one. Whether you’re simplifying, downsizing, or simply looking for a home that makes life easier, 8056 Amber Crest delivers the space, setting, and move-in-ready condition to do it well.
Highest and best Offer Deadline is set for Tuesday 11/10 at 12:00PM.
Property Details
Price:
$399,900
MLS #:
26058661
Status:
Active
Beds:
3
Baths:
2.5
Type:
Condo
Subtype:
Condominium
Subdivision:
Amber Creek North
Listed Date:
Nov 5, 2026
Finished Sq Ft:
2,546
Total Sq Ft:
1,854
Year Built:
2015
Schools
School District:
Byron Center
Elementary School:
Brown Elementary School
Middle School:
Robert L Nickels Intermediate School
High School:
Byron Center High School
Interior
Appliances
Dishwasher, Dryer, Microwave, Oven, Range, Refrigerator, Washer
Bathrooms
2 Full Bathrooms, 1 Half Bathroom
Cooling
Central Air
Fireplaces Total
1
Flooring
Carpet, Wood
Heating
Forced Air
Interior Features
Center Island, Eat-in Kitchen, Pantry
Laundry Features
In Unit, Laundry Room, Main Level, Washer Hookup
Main Level Bedrooms
2
Exterior
Architectural Style
Ranch
Construction Materials
Vinyl Siding
Garage Spaces
2
Parking Features
Garage Faces Front, Garage Door Opener
Patio And Porch Features
Deck
Roof
Asphalt, Shingle
Stories
1
Financial
HOA Fee
$210
HOA Fee Frequency
Monthly
HOA Includes
Other, Water, Trash, Snow Removal, Lawn/Yard Care
Tax Year
2025
Taxes
$5,296

Mortgage Calculator
Map
Current real estate data for Condo in Byron Center as of Nov 07, 2026
23
Condo Listed
59
Avg DOM
189
Avg $ / SqFt
$420,491
Avg List Price
Community
- Address8056 Amber Crest Drive SW Byron Center MI
- SubdivisionAmber Creek North
- CityByron Center
- CountyKent
- Zip Code49315
Subdivisions in Byron Center
- Alden Grove
- Amber Creek North
- Amber Lakes
- Amber Terrace
- Amber Terrace Condominium
- ARLINGTON PARK
- Byron Gardens
- Byron Lake Estates East
- Byron Meadows Condominium Association
- Byron Shores
- Byron Twp
- Capen”s Pointe
- Carlisle Crossing
- Centre Stone
- Cook’s Crossing
- Cook’s Crossings
- Cooks Crossing
- Gaines Twp
- Meadows West
- Peace Field
- Planter Ridge
- Planter’s Ridge No. 4
- Planter’s Row
- Planters Ridge No. 4
- Planters Ridge Phase #5
- Planters Row
- Railside
- Railside West
- Railview
- Railview Ridge
- Rolling Meadows 3
- Sierra Field
- Southtown
- Stevens Pointe
- Stonegate
- The Enclave at Preservation Lakes
- VILLAS AT WHISTLESTOP
- Walnut Ridge
Similar Listings Nearby
Property Summary
- Located in the Amber Creek North subdivision, 8056 Amber Crest Drive SW Byron Center MI is a Condo for sale in Byron Center, MI, 49315. It is listed for $399,900 and features 3 beds, 3 baths, and has approximately 2,546 square feet of living space, and was originally constructed in 2015. The current price per square foot is $157. The average price per square foot for Condo listings in Byron Center is $189. The average listing price for Condo in Byron Center is $420,491.

8056 Amber Crest Drive SW
Byron Center, MI