

$400,000
690 Braeside Drive SE
Byron Center, MI, 49315
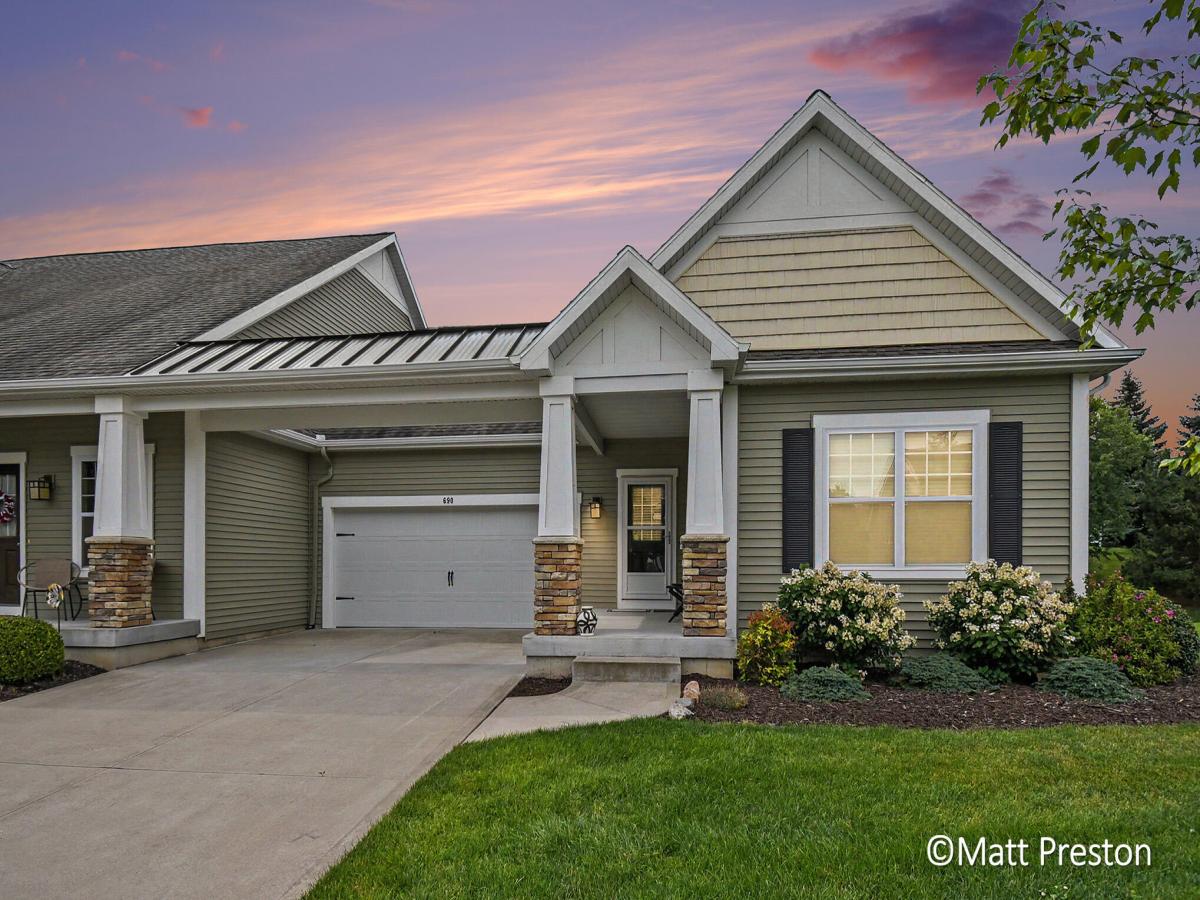
Exceptional end-unit condo offering the perfect blend of luxury, comfort, and convenience. This beautifully appointed home features 2 bedrooms, 3 full baths, plus a private office that can easily serve as a third bedroom. The spacious primary suite boasts a luxurious en-suite bath, creating the perfect private retreat. The open-concept floor plan showcases granite countertops, abundant natural light, and seamless living and entertaining spaces. The finished walkout lower level provides additional living space with direct access to a private backyard, while the deck and patio offer ideal outdoor entertaining areas. Located in the award-winning Byron Center School District and just minutes from schools, Tanger Outlets, restaurants, and everyday conveniences, this move-in-ready home offers low-maintenance living without compromising on style or space.
Property Details
Price:
$400,000
MLS #:
26040411
Status:
Active
Beds:
2
Baths:
3
Type:
Condo
Subtype:
Condominium
Subdivision:
Stevens Pointe
Listed Date:
Aug 4, 2026
Finished Sq Ft:
2,045
Total Sq Ft:
1,305
Year Built:
2016
Schools
School District:
Byron Center
Elementary School:
Countryside Elementary School
Middle School:
Robert L Nickels Intermediate School
High School:
Byron Center High School
Interior
Appliances
Dishwasher, Disposal, Microwave, Range, Refrigerator
Bathrooms
3 Full Bathrooms
Cooling
Central Air
Flooring
Carpet, Laminate
Heating
Forced Air
Interior Features
Garage Door Opener, Center Island, Pantry
Laundry Features
Laundry Room, Main Level
Main Level Bedrooms
1
Exterior
Architectural Style
Ranch
Association Amenities
End Unit, Pets Allowed
Attached Garage YN
1
Construction Materials
Brick, Vinyl Siding
Garage Spaces
2
Parking Features
Garage Faces Front, Garage Door Opener, Attached
Patio And Porch Features
Deck, Patio, Porch(es)
Roof
Composition
Stories
1
Window Features
Low-Emissivity Windows, Insulated Windows
Financial
HOA Fee
$368
HOA Fee Frequency
Monthly
HOA Includes
Water, Trash, Snow Removal, Sewer, Lawn/Yard Care
HOA Phone
727-906-2131
Tax Year
2026
Taxes
$5,155

Mortgage Calculator
Map
Current real estate data for Condo in Byron Center as of Aug 26, 2026
30
Condo Listed
73
Avg DOM
200
Avg $ / SqFt
$420,978
Avg List Price
Community
- Address690 Braeside Drive SE Byron Center MI
- SubdivisionStevens Pointe
- CityByron Center
- CountyKent
- Zip Code49315
Subdivisions in Byron Center
- Alden Grove
- Amber Creek
- Amber Estates/Reflection Lake
- Amber Lakes
- Byron Meadows
- Byron Shores
- Byron Twp
- Carlisle Crossings
- Center Park South
- Chase Farms
- Commons at Sierrafield
- Condos at Railview Ridge
- Cook’s Crossing
- Cook’s Crossing North
- Cutlerville Orchard Estates
- Driftwood Acres
- Harmony Cove
- Kuiper’s Meadow
- Meadows West
- Planter’s Ridge No. 4
- Planters Ridge 4
- Railside
- Railside West
- Railside West 8
- Railview Ridge
- Rolling Meadows 2
- Rolling Meadows 3
- Sierrafield
- Southtown
- Stonegate
- The Commons at Sierrafield
- The Ravines at Railside
- The Trails of Sierrafield
- Walnut Ridge
Similar Listings Nearby
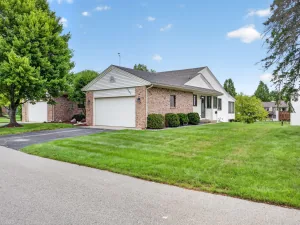
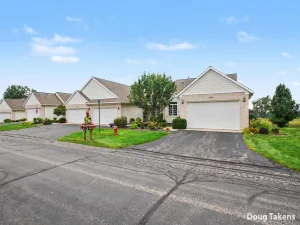
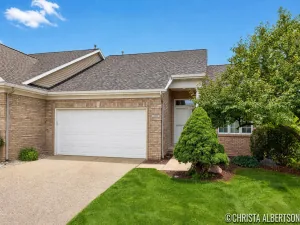
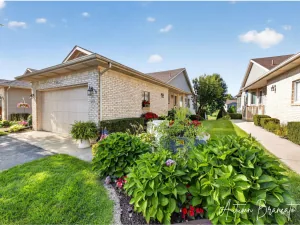
Property Summary
- Located in the Stevens Pointe subdivision, 690 Braeside Drive SE Byron Center MI is a Condo for sale in Byron Center, MI, 49315. It is listed for $400,000 and features 2 beds, 3 baths, and has approximately 2,045 square feet of living space, and was originally constructed in 2016. The current price per square foot is $196. The average price per square foot for Condo listings in Byron Center is $200. The average listing price for Condo in Byron Center is $420,978.

690 Braeside Drive SE
Byron Center, MI