

$559,900
701 Petoskey Stone Drive SW
Byron Center, MI, 49315
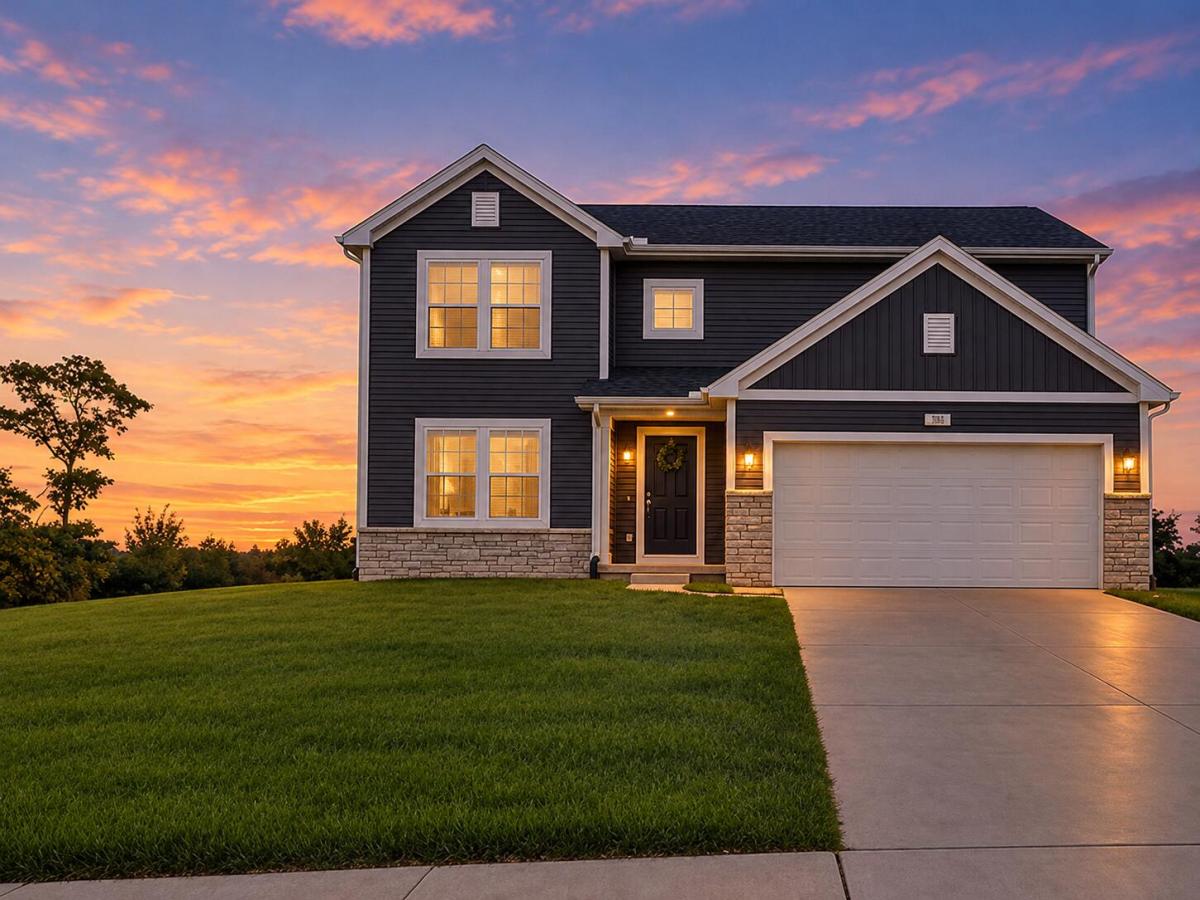
Why wait months for a new build when you can move right in with possession at close? Built in 2024 on an elevated quarter-acre lot with no direct rear neighbors, this immaculate two-story home offers four bedrooms, two and a half baths, and eight remaining years on the transferable home warranty. The main floor features light wood-tone luxury vinyl flooring, an open-concept living and dining area, a half bath, and a mudroom drop zone complete with a bench and hooks. The kitchen shines with white shaker cabinetry, granite countertops, a subway tile backsplash, stainless steel appliances, a walk-in pantry, and a center island with pendant lighting. A slider leads to an upgraded $32,000 maintenance-free composite deck backed by a lifetime warranty, featuring stairs to the yard and serene tree-line views. Outdoors, enjoy an established lawn and sprinkler system. Upstairs provides a primary suite with a walk-in closet and private bath, three additional bedrooms, a full hall bath, and second Possession at close!
Property Details
Price:
$559,900
MLS #:
26053563
Status:
Active
Beds:
4
Baths:
2.5
Type:
Single Family
Subtype:
Single Family Residence
Subdivision:
Stonegate
Listed Date:
Oct 8, 2026
Finished Sq Ft:
2,075
Total Sq Ft:
2,075
Lot Size:
10,890 sqft / 0.25 acres (approx)
Year Built:
2024
Schools
School District:
Byron Center
Elementary School:
Countryside Elementary School
Middle School:
Byron Center West Middle School
High School:
Byron Center High School
Interior
Appliances
Dishwasher, Microwave, Range
Bathrooms
2 Full Bathrooms, 1 Half Bathroom
Cooling
Central Air, SEER 13 or Greater
Flooring
Carpet, Vinyl
Heating
Forced Air
Interior Features
Broadband, Garage Door Opener, Center Island, Pantry
Laundry Features
Laundry Room, Upper Level
Exterior
Architectural Style
Colonial, Craftsman, Traditional
Attached Garage YN
1
Construction Materials
Concrete, Stone, Stucco, Vinyl Siding
Garage Spaces
2
Lot Features
Site Condo
Parking Features
Attached
Patio And Porch Features
Deck, Porch(es)
Roof
Composition, Shingle
Stories
2
Window Features
Low-Emissivity Windows, Screens
Financial
HOA Fee
$225
HOA Fee Frequency
Quarterly
HOA Includes
Other, Snow Removal
HOA Phone
269-375-0327
Tax Year
2026
Taxes
$6,379

Mortgage Calculator
Map
Current real estate data for Single Family in Byron Center as of Oct 30, 2026
90
Single Family Listed
75
Avg DOM
244
Avg $ / SqFt
$681,378
Avg List Price
Community
- Address701 Petoskey Stone Drive SW Byron Center MI
- SubdivisionStonegate
- CityByron Center
- CountyKent
- Zip Code49315
Subdivisions in Byron Center
- Alden Grove
- Amber Lakes
- Amber Lakes Condominium
- Amber Terrace
- Amber Terrace Condominium
- ARLINGTON PARK
- Byron Gardens
- Byron Shores
- Byron Twp
- Capen”s Pointe
- Carlisle Crossing
- Centre Stone
- Cook’s Crossing
- Cook’s Crossings
- Cooks Crossing
- Gaines Twp
- Kuiper’s Meadow
- Meadows West
- Peace Field
- Planter Ridge
- Planter’s Ridge No. 4
- Planter’s Row
- Planters Ridge No. 4
- Planters Row
- Railside
- Railside West
- Railview
- Railview Ridge
- Rolling Meadows 3
- Sierra Field
- Southtown
- Stevens Pointe
- Stonegate
- The Enclave at Preservation Lakes
- VILLAS AT WHISTLESTOP
- Walnut Ridge
Similar Listings Nearby
Property Summary
- Located in the Stonegate subdivision, 701 Petoskey Stone Drive SW Byron Center MI is a Single Family for sale in Byron Center, MI, 49315. It is listed for $559,900 and features 4 beds, 3 baths, and has approximately 2,075 square feet of living space, and was originally constructed in 2024. The current price per square foot is $270. The average price per square foot for Single Family listings in Byron Center is $244. The average listing price for Single Family in Byron Center is $681,378.

701 Petoskey Stone Drive SW
Byron Center, MI