

$729,000
4476 Sunrise Trail
Caledonia, MI, 49316
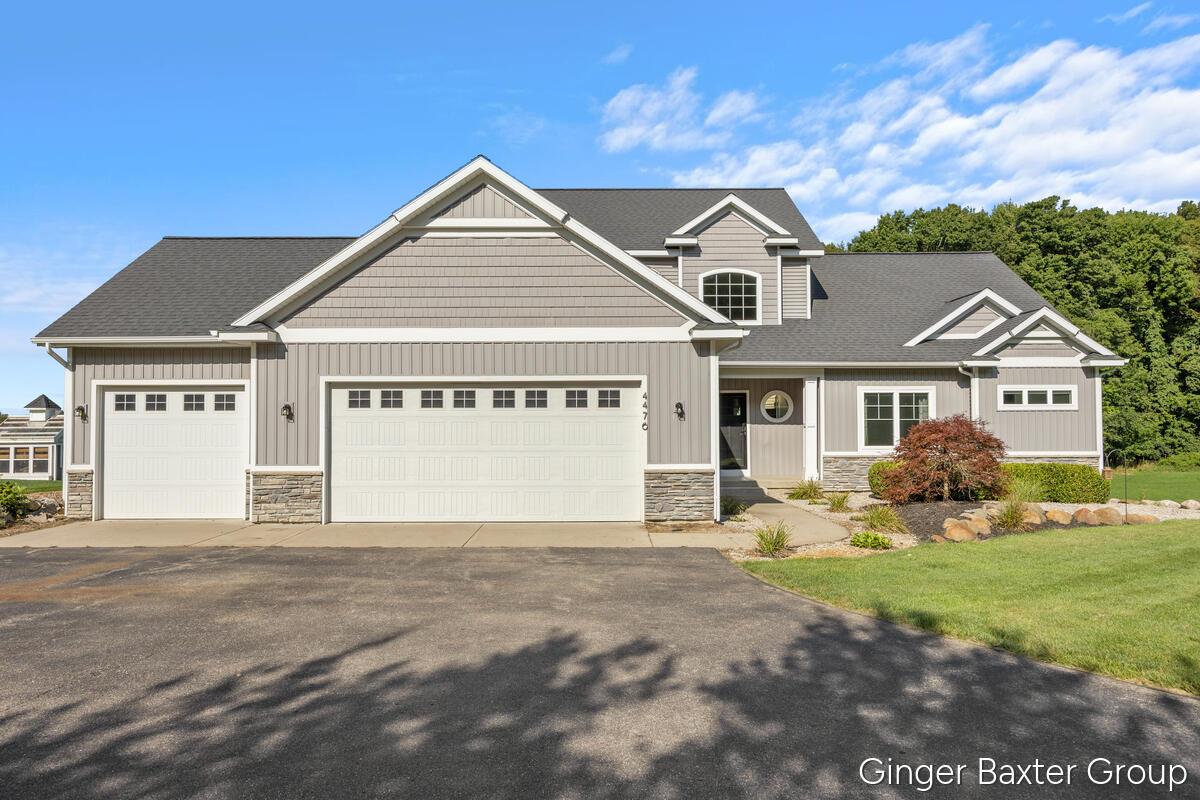
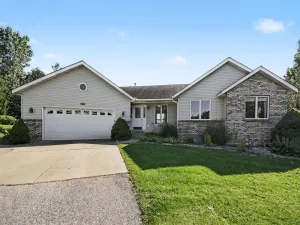

Set on .90 acres in the Caledonia School District, this beautifully appointed three-level home offers 4 bedrooms, 3 full baths, a powder room, and a 3-car garage. The main level features hardwood floors, stunning exposed wood beams, and a gas fireplace with custom built-ins. The kitchen and dining area flow together beautifully with granite countertops, stainless steel appliances, gas range, center island, and access to a 12×20 deck. The main-floor primary suite includes a soaking tub, separate shower, dual-sink vanity, and organized walk-in closet. Upstairs are three additional bedrooms and a full bath. The finished walkout lower level offers a recreation room, full bath, wet bar with sink and wine fridge, plus a flexible office, gym, or guest space with patio access. Additional highlights include generator hookup, hot tub pre-wire, water filtration, reverse osmosis, water softener, whole-house humidifier, and exterior drainage system.
Property Details
Price:
$729,000
MLS #:
26045371
Status:
Active
Beds:
4
Baths:
3.5
Type:
Single Family
Subtype:
Single Family Residence
Subdivision:
Maple Lake Estates
Listed Date:
Aug 27, 2026
Finished Sq Ft:
3,601
Total Sq Ft:
2,422
Lot Size:
40,946 sqft / 0.94 acres (approx)
Year Built:
2015
Schools
School District:
Caledonia
Elementary School:
Paris Ridge Elementary School
Middle School:
Duncan Lake Middle School
High School:
Caledonia High School
Interior
Appliances
Humidifier, Bar Fridge, Dishwasher, Dryer, Microwave, Oven, Range, Refrigerator, Washer, Water Softener Owned
Bathrooms
3 Full Bathrooms, 1 Half Bathroom
Cooling
Central Air
Fireplaces Total
1
Flooring
Carpet, Ceramic Tile, Engineered Hardwood, Vinyl
Heating
Forced Air
Interior Features
Ceiling Fan(s), Broadband, Garage Door Opener, Wet Bar, Center Island, Eat-in Kitchen, Pantry
Laundry Features
Laundry Room, Main Level, Sink
Main Level Bedrooms
1
Exterior
Architectural Style
Contemporary
Association Amenities
Trail(s), Other
Attached Garage YN
1
Construction Materials
Stone, Vinyl Siding
Garage Spaces
3
Lot Features
Recreational, Wooded, Site Condo, Cul-De-Sac
Parking Features
Attached
Patio And Porch Features
Deck, Porch(es)
Roof
Shingle
Security Features
Carbon Monoxide Detector(s), Smoke Detector(s)
Spa Features
Whirlpool Tub
Stories
2
Waterfront Features
Pond
Window Features
Screens, Insulated Windows
Financial
HOA Fee
$200
HOA Fee Frequency
Quarterly
HOA Includes
Other
HOA Phone
616-299-7275
Tax Year
2026
Taxes
$9,411

Mortgage Calculator
Map
Current real estate data for Single Family in Caledonia as of Sep 14, 2026
104
Single Family Listed
74
Avg DOM
263
Avg $ / SqFt
$670,716
Avg List Price
Community
- Address4476 Sunrise Trail Caledonia MI
- SubdivisionMaple Lake Estates
- CityCaledonia
- CountyAllegan
- Zip Code49316
Subdivisions in Caledonia
- Austinridge
- Avalon Pointe
- Caledonia Twp
- Cherry Valley Meadows
- Country Meadows Community
- Crystal Springs
- Dutton Center Condominium
- Dutton Mill
- Dutton Mill Village
- Dutton Preserve
- Dutton Village
- Fairbanks Estates
- Glades at Jasonville
- Glen Valley Estates
- Graymoor
- Green Lake Ridge Estates
- Hoffman Meadows
- Jasonville Farms
- Kraft Farms
- Kraft Hills
- Leisure Creek Condominiums_Grandmark Property Mgmt
- Morgan Woods
- Paris Ridge
- Shag Bark Condominiums
- Stone Point Park
- Stony Bluff
- The Landings of Green Lake
- Thornapple Farms
- Traditions Site Condominium
- Valley Point
Similar Listings Nearby
Property Summary
- Located in the Maple Lake Estates subdivision, 4476 Sunrise Trail Caledonia MI is a Single Family for sale in Caledonia, MI, 49316. It is listed for $729,000 and features 4 beds, 4 baths, and has approximately 3,601 square feet of living space, and was originally constructed in 2015. The current price per square foot is $202. The average price per square foot for Single Family listings in Caledonia is $263. The average listing price for Single Family in Caledonia is $670,716.

4476 Sunrise Trail
Caledonia, MI