

$389,500
28684 M 60
Cassopolis, MI, 49031

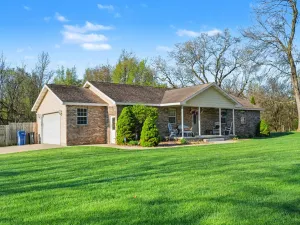
Spacious ranch home set on 2 acres with elevated positioning that offers beautiful views. Designed for everyday living and entertaining, this home features a large kitchen with abundant counter space and a generous dining area. The main floor includes a comfortable living room that flows into a sitting area with a cozy wood-burning stove and main floor laundry.
Enjoy multiple outdoor living spaces, including a 3-season enclosed front porch, a covered front deck, and a 8X30 covered side patio. The sizeable primary suite provides a private retreat and a 8X9 closet.
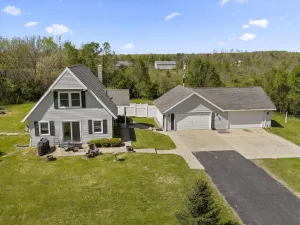
The basement is easily accessible with two staircases, 30X26 Rec room, 1/2 bath & wet bar. You will appreciate the 30×45 3+ car garage with electric, concrete floors, and a rear overhead door for drive-through access. An asphalt driveway completes the package.
Plenty of room outdoors to garden, expand, or add a pool.
Listing agent related to owners.
Enjoy multiple outdoor living spaces, including a 3-season enclosed front porch, a covered front deck, and a 8X30 covered side patio. The sizeable primary suite provides a private retreat and a 8X9 closet.
The basement is easily accessible with two staircases, 30X26 Rec room, 1/2 bath & wet bar. You will appreciate the 30×45 3+ car garage with electric, concrete floors, and a rear overhead door for drive-through access. An asphalt driveway completes the package.
Plenty of room outdoors to garden, expand, or add a pool.
Listing agent related to owners.
Property Details
Price:
$389,500
MLS #:
26019521
Status:
Active Under Contract
Beds:
3
Baths:
2.5
Type:
Single Family
Subtype:
Single Family Residence
Listed Date:
May 2, 2026
Finished Sq Ft:
2,568
Total Sq Ft:
2,368
Lot Size:
87,120 sqft / 2.00 acres (approx)
Year Built:
1950
Schools
School District:
Niles
Interior
Appliances
Dishwasher, Dryer, Microwave, Oven, Refrigerator, Washer, Water Softener Owned
Bathrooms
2 Full Bathrooms, 1 Half Bathroom
Below Grade Finished Area
810
Cooling
Central Air
Fireplaces Total
1
Flooring
Carpet, Ceramic Tile
Heating
Forced Air
Interior Features
Garage Door Opener
Laundry Features
Electric Dryer Hookup, Laundry Room, Main Level
Main Level Bedrooms
3
Exterior
Architectural Style
Ranch
Construction Materials
Vinyl Siding
Garage Spaces
3
Parking Features
Garage Faces Front, Garage Door Opener, Detached
Patio And Porch Features
3 Season Room, Covered, Enclosed, Patio, Porch(es)
Roof
Composition
Stories
1
Window Features
Replacement, Window Treatments
Financial
Tax Year
2025
Taxes
$3,234

Mortgage Calculator
Map
Current real estate data for Single Family in Cassopolis as of May 25, 2026
36
Single Family Listed
65
Avg DOM
368
Avg $ / SqFt
$744,086
Avg List Price
Community
- Address28684 M 60 Cassopolis MI
- CityCassopolis
- CountyCass
- Zip Code49031
Subdivisions in Cassopolis
Similar Listings Nearby
Property Summary
- 28684 M 60 Cassopolis MI is a Single Family for sale in Cassopolis, MI, 49031. It is listed for $389,500 and features 3 beds, 3 baths, and has approximately 2,568 square feet of living space, and was originally constructed in 1950. The current price per square foot is $152. The average price per square foot for Single Family listings in Cassopolis is $368. The average listing price for Single Family in Cassopolis is $744,086.

28684 M 60
Cassopolis, MI