

$425,000
11002 Adams Drive
Clinton, MI, 49236
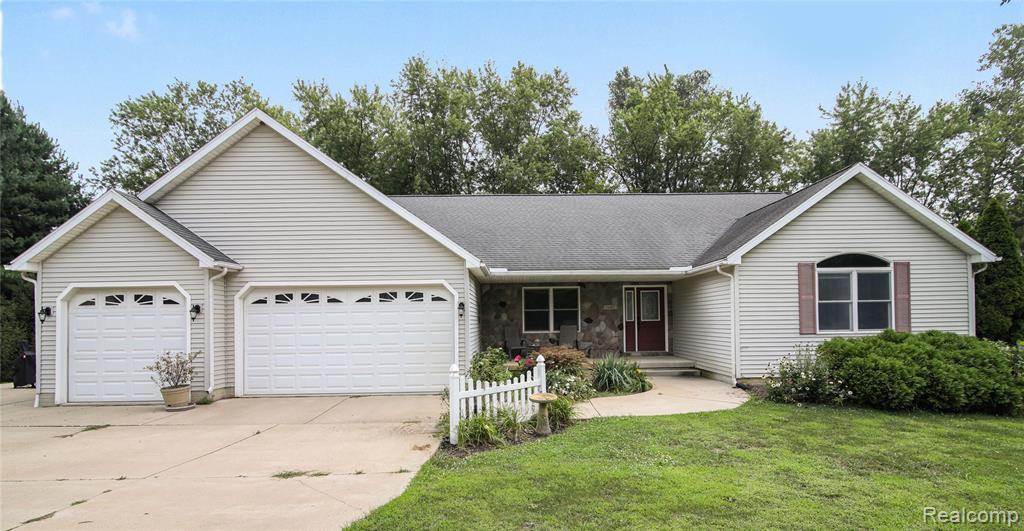
Offering an impressive amount of living space, a versatile floor plan, and a beautiful outdoor setting, this 3-bedroom ranch features more than 4,000 square feet of finished living space on a large, fenced lot surrounded by mature trees. Inside, the welcoming living room features vaulted ceilings, while the family room at the back of the home offers a cozy stone fireplace and windows overlooking the peaceful backyard. Open to the dining area and kitchen, this inviting space is ideal for everyday living and entertaining. The spacious kitchen features a peninsula and stainless steel appliances, while the dining area provides direct access to the large deck for effortless indoor-outdoor living. The main-floor primary suite is a comfortable retreat with a private ensuite bath and walk-in closet. Two additional bedrooms share a second full bath, providing a convenient main-level layout. The finished walkout basement significantly expands the home’s living space with daylight windows, a wet bar, fireplace, full bath, and plenty of room for gathering and entertaining. Two additional bonus rooms offer flexibility for nonconforming bedrooms, home offices, a gym, hobby space, or whatever best fits your needs. Outside, enjoy the large deck and patio overlooking a spacious, fenced backyard surrounded by trees for a wonderful sense of privacy. A 3-car attached garage provides abundant room for vehicles, storage, and recreational gear.
Property Details
Price:
$425,000
MLS #:
20261063540
Status:
Active
Beds:
3
Baths:
3.5
Type:
Single Family
Subtype:
Single Family Residence
Subdivision:
Clinton Twp
Listed Date:
Oct 2, 2026
Finished Sq Ft:
4,068
Total Sq Ft:
2,068
Lot Size:
53,143 sqft / 1.22 acres (approx)
Year Built:
2005
Schools
School District:
Clinton
Interior
Bathrooms
3 Full Bathrooms, 1 Half Bathroom
Cooling
Central Air
Heating
Forced Air
Interior Features
Basement Finished, Wet Bar
Exterior
Attached Garage YN
1
Construction Materials
Vinyl Siding
Exterior Features
Deck(s)
Garage Spaces
3
Parking Features
Attached
Stories
1
Financial
Taxes
$4,037

Mortgage Calculator
Map
Current real estate data for Single Family in Clinton as of Oct 02, 2026
13
Single Family Listed
33
Avg DOM
189
Avg $ / SqFt
$401,869
Avg List Price
Community
- Address11002 Adams Drive Clinton MI
- SubdivisionClinton Twp
- CityClinton
- CountyLenawee
- Zip Code49236
Subdivisions in Clinton
Similar Listings Nearby
Property Summary
- Located in the Clinton Twp subdivision, 11002 Adams Drive Clinton MI is a Single Family for sale in Clinton, MI, 49236. It is listed for $425,000 and features 3 beds, 4 baths, and has approximately 4,068 square feet of living space, and was originally constructed in 2005. The current price per square foot is $104. The average price per square foot for Single Family listings in Clinton is $189. The average listing price for Single Family in Clinton is $401,869.

11002 Adams Drive
Clinton, MI