

$160,000
10793 E Outer Drive
Detroit, MI, 48224
**Real Estate Remarks**
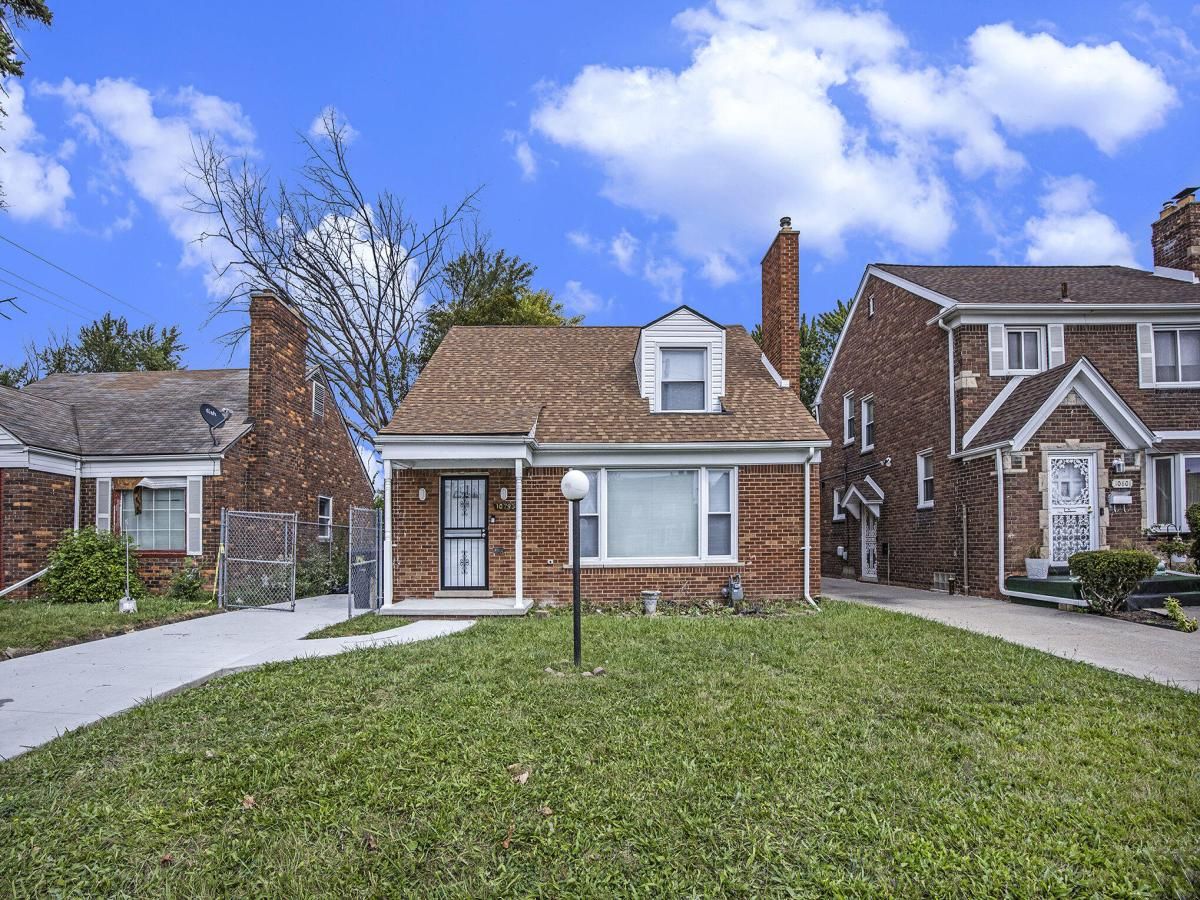
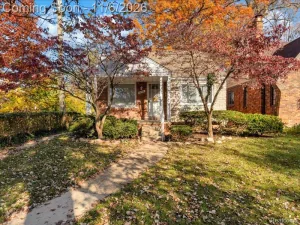
Welcome home to 10973 E Outer Drive! This beautifully updated 3-bedroom, 2.5-bath home offers nearly 1,500 sq. ft. of comfortable living space. The main level boasts a cozy living room with a charming fireplace, while the fully finished basement adds extra versatility with a convenient half bath. This home is 100% updated, featuring a new roof, windows, forced air furnace, electrical, plumbing, and more—ensuring peace of mind for years to come. Nestled in the desirable Stephenson-Barber’s Parkhome Subdivision, this property includes a spacious 2-car detached garage. Move-in ready, combining charm, modern updates, and ample space, it’s perfect for today’s lifestyle. Don’t miss this gem!
Welcome home to 10973 E Outer Drive! This beautifully updated 3-bedroom, 2.5-bath home offers nearly 1,500 sq. ft. of comfortable living space. The main level boasts a cozy living room with a charming fireplace, while the fully finished basement adds extra versatility with a convenient half bath. This home is 100% updated, featuring a new roof, windows, forced air furnace, electrical, plumbing, and more—ensuring peace of mind for years to come. Nestled in the desirable Stephenson-Barber’s Parkhome Subdivision, this property includes a spacious 2-car detached garage. Move-in ready, combining charm, modern updates, and ample space, it’s perfect for today’s lifestyle. Don’t miss this gem!
Property Details
Price:
$160,000
MLS #:
24041501
Status:
Pending
Beds:
5
Baths:
2.5
Type:
Single Family
Subtype:
Single Family Residence
Listed Date:
Oct 29, 2024
Finished Sq Ft:
1,484
Total Sq Ft:
742
Lot Size:
5,227 sqft / 0.12 acres (approx)
Year Built:
1953
Schools
School District:
Detroit
Interior
Bathrooms
2 Full Bathrooms, 1 Half Bathroom
Below Grade Finished Area
742
Fireplaces Total
1
Heating
Forced Air
Laundry Features
In Basement
Main Level Bedrooms
1
Exterior
Construction Materials
Brick
Garage Spaces
2
Parking Features
Detached
Stories
2
Financial
Tax Year
2023
Taxes
$1,799

Mortgage Calculator
Map
Current real estate data for Single Family in Detroit as of Nov 14, 2026
3,927
Single Family Listed
140
Avg DOM
84
Avg $ / SqFt
$153,773
Avg List Price
Community
- Address10793 E Outer Drive Detroit MI
- CityDetroit
- CountyWayne
- Zip Code48224
Subdivisions in Detroit
- ARDENWOOD
- Arthur Meyer Estate Subdivision
- Authur J Scullys Vogt Farms Sub
- B E TAYLORS SOUTHLAWN SUB NO 3 PLATS
- Baldwin Park Plats
- BartonMcFarland
- Berry Park
- Birwood Sub
- Blackstone Park
- Blackstone Park Sub No 6
- BONAPARTE PARK PLATS
- Boston Blvd
- Cass Farms
- Charles Engel Plats
- Chas Bewicks Sub
- College Drive
- COOPERS LEIGH G CADIEUX SEVEN
- Detroit City
- DEXTER BLVD SUB PLATS
- DORANS LA SALLE BLVD ANNEX PLATS
- Drennan & Seldons Regent Park 1
- EAST DETROIT DEVELOPMENT COS NO 1
- EDWARD J MINOCKS PLATS
- ENGEL CHARLES NO 1
- Florence Park
- FORD CONANT PARK PLATS
- FOX CREEK
- FRISCHKORNS ESTATES PLATS
- FRISCHKORNS GRAND-DALE SUB
- Frischkorns Parkdale
- Garden Court
- GEO G EPSTEANS SEVEN MILE BLVD SUB PLATS
- GEORGE W OSBORNE’S SUB PLATS
- Graceland
- GRAND PARK PLATS
- Grand River-Evergreen Park
- Grosse Pointe Farms City
- Hamtramck City
- Happy Homes Sub
- Harrah & Sosnowskis Hamtramck
- Highland Park City
- Indian Village
- J W Lathrups Lawrence & Collingwood Aves
- John I Turnbulls 7 Mile- Nevada
- Kiefer Homes Sub
- Kramers Phillip
- LINWOOD PARK SUB PLATS
- Lodewyck 1
- Lyndale Sub
- Mc Dougall Farm Sub Of Blk 10
- Monnier Heights Thomas W Wards
- Morningside
- North Rosedale
- Palmer Blvd Estates
- Paterson Bros & Cos Ridgemont Gardens Sub
- Pleasant Homes/Morningside area
- Potters Sub Of Pt Of P C 390
- Radio
- Riverside Boulevard
- Roseland Park
- Rouge Outer Drive Also Pg 83
- Rouge Park Sub
- Rugby
- Schoenherrs Home Sub
- Seven Mile Cadieux Sub 7
- SHADY LAWN SUB NO 1
- Shoreline East Condo
- Shorepointe Village
- SITERLET ESTATES
- Sloans Park Drive
- ST MARTINS PLATS
- STORMFELTZ-LOVELEY CO SUB
- Strathmoor
- The Garden Add
- The Garden Add 2
- The Lofts at Rivertown
- The Partner Land Subdivision
- The Partners Land Subdivision
- Town Square Cooperative
- Village Square Condominums
- WARRENDALE PARKSIDE PLATS
- Wayne City
- Wayne county condo Plan 919 Garden Lofts
- Wayne County Condo Sub Plan 687 L37283 P83-127
- WAYNE CTY CONDO 435CAMPAU FARMS IN ELMWOOD PARK
- WD MARTIN & FAIRCHILDS
- WEST WARREN PARK
- Wildemere
- Woodbridge
- WOODLAND PLATS
Similar Listings Nearby



Property Summary
- 10793 E Outer Drive Detroit MI is a Single Family for sale in Detroit, MI, 48224. It is listed for $160,000 and features 5 beds, 3 baths, and has approximately 1,484 square feet of living space, and was originally constructed in 1953. The current price per square foot is $108. The average price per square foot for Single Family listings in Detroit is $84. The average listing price for Single Family in Detroit is $153,773.

10793 E Outer Drive
Detroit, MI