

$289,000
11343 W Parkway Street
Detroit, MI, 48239
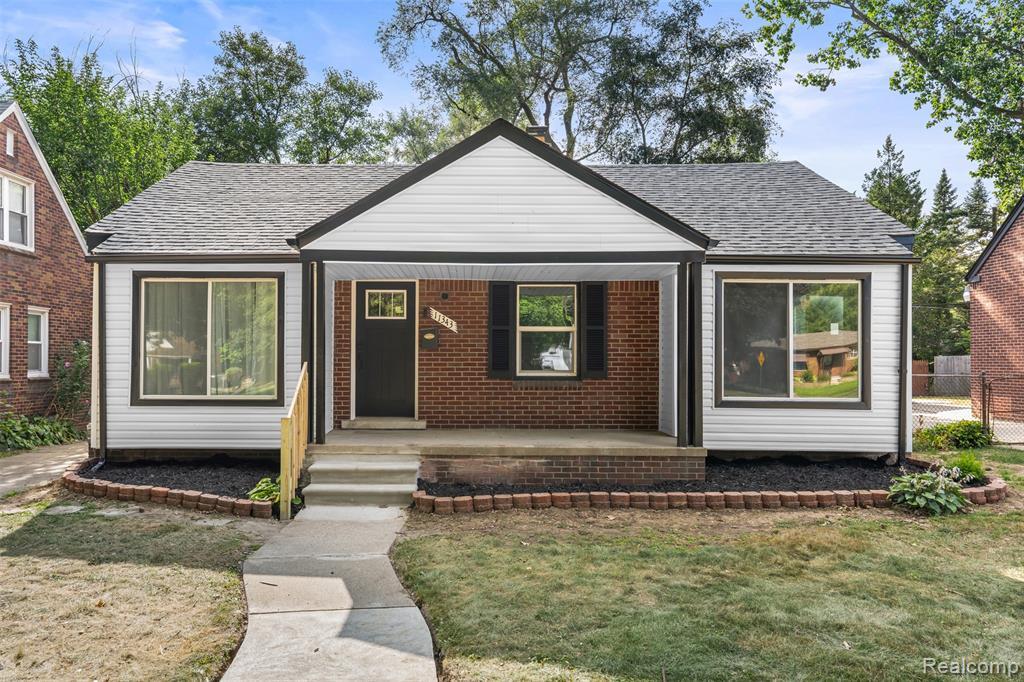
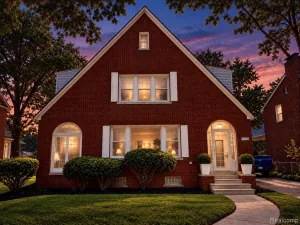
Welcome to 11343 W Parkway, a fully reimagined 4-bedroom, 3-full-bath ranch located in Detroit’s Redford Township area, where thoughtful design, elevated finishes and exceptional functionality come together seamlessly.From the moment you step inside, the home reveals an intentionally redesigned floor plan with a bright, inviting living room, dedicated dining area and beautifully renovated kitchen that anchors the main level.The spacious primary suite offers a true retreat, with oversized windows filling the room with natural light and a private, beautifully finished en-suite bath. Two additional bedrooms and another full bath complete the main level, creating a comfortable and well-planned layout.The finished lower level extends the living space even further with a spacious recreation area, fourth bedroom, third full bath and dedicated laundry room. The additional space offers plenty of flexibility for guests, work, play or simply more room to spread out.Outside, striking curb appeal, a covered front porch, detached garage and generous yard complement the home’s setting along a wide, mature tree-lined street.Completely transformed from top to bottom, 11343 W Parkway brings together style, functionality and an exceptionally versatile layout in one beautifully finished home.
Property Details
Price:
$289,000
MLS #:
20261067458
Status:
Active
Beds:
4
Baths:
3
Type:
Single Family
Subtype:
Single Family Residence
Listed Date:
Aug 23, 2026
Finished Sq Ft:
2,606
Total Sq Ft:
1,706
Lot Size:
5,227 sqft / 0.12 acres (approx)
Year Built:
1947
Schools
School District:
Detroit
Interior
Appliances
Microwave, Dishwasher
Bathrooms
3 Full Bathrooms
Cooling
Central Air
Heating
Forced Air
Interior Features
Basement Finished
Laundry Features
Lower Level
Exterior
Construction Materials
Brick, Vinyl Siding
Exterior Features
Fenced Back, Porch(es)
Garage Spaces
1
Parking Features
Detached
Stories
1
Financial
Taxes
$1,367

Mortgage Calculator
Map
Current real estate data for Single Family in Detroit as of Oct 18, 2026
3,958
Single Family Listed
135
Avg DOM
85
Avg $ / SqFt
$153,771
Avg List Price
Community
- Address11343 W Parkway Street Detroit MI
- CityDetroit
- CountyWayne
- Zip Code48239
Subdivisions in Detroit
- A W Chase Lincoln Highway Sub.
- ARDENWOOD
- ARTHUR J SCULLYS VOGT FARM NO 1
- Authur J Scullys Vogt Farms Sub
- B E TAYLORS SOUTHLAWN SUB NO 3 PLATS
- BERNART & FISCHERS SUB
- Berry Park
- BONAPARTE PARK PLATS
- Boston Blvd
- Boston Edison
- Boston-Edison
- CENTER TOWN AND CARRIAGE HOMES NORTH
- COLLEGE VIEW
- COOPERS LEIGH G CADIEUX SEVEN
- DET ROYAL GARDENS PLATS
- Detroit City
- Detroit Golf
- DORANS LA SALLE BLVD ANNEX PLATS
- EAST DETROIT DEVELOPMENT COS NO 1
- Eastern Heights Land Companys Sub 1
- Eastern Heights Land Cos Sub
- EDISON HEIGHTS
- Elmwood Park Urban Renewal Plat 1
- EMERSON MANOR PLATS
- ENGEL CHARLES NO 1
- FRISCHKORNS ESTATES PLATS
- Frischkorns Grand Dale 5
- GEO G EPSTEANS SEVEN MILE BLVD SUB PLATS
- GEO W RENCHARDS COLLEGEDALE SUB PLATS
- Graceland Subdivision
- GRAND PARK PLATS
- Grandmont
- Greenwich Park 1
- GREENWICH PARK SUB
- Grosse Pointe City
- Grosse Pointe Farms City
- Groveland
- Hamtramck City
- Harrah & Sosnowskis Hamtramck
- HENDRIES
- Highland Park City
- HITCHMANS LITTLE FARMS
- Howell-Mack Euclid Ave Sub
- Lahser Ave Super
- LEBOTS
- LINWOOD PARK SUB PLATS
- Log Cabin Heights subdivision
- Lothrop Est Co Ltd Lots 135 thru 184
- Lyndale Sub
- Marygrove Drive
- Mc Laughlin Bros
- MONNIER HEIGHTS THOS W WARDS
- Northville City
- Palmer Blvd Estates
- Parkers Resub
- Pingree Park
- PLUMERS SUB PLATS
- Plymouth
- Rosedale Park
- ROSEDALE PARK PLATS
- Rosedale Park Sub No. 9
- Roseland Park
- Rosemary Seven Mile Dr Plats
- Rouge Park Sub
- Russell Woods
- Russell Woods Subdivision
- Shorepointe Village
- Skrzycki Konczal
- Southfield gate
- SOUTHFIELD WOODS PLATS
- St Peter & Paul Sub 1
- SUNBEAM HEIGHTS
- Sunset Manor
- The Partner Land Subdivision
- The Partners Land Subdivision
- Voigt Park Sub
- WARRENDALE PARKSIDE PLATS
- Wayne City
- WAYNE CTY CONDO 435CAMPAU FARMS IN ELMWOOD PARK
Similar Listings Nearby


Property Summary
- 11343 W Parkway Street Detroit MI is a Single Family for sale in Detroit, MI, 48239. It is listed for $289,000 and features 4 beds, 3 baths, and has approximately 2,606 square feet of living space, and was originally constructed in 1947. The current price per square foot is $111. The average price per square foot for Single Family listings in Detroit is $85. The average listing price for Single Family in Detroit is $153,771.

11343 W Parkway Street
Detroit, MI