

$399,000
1135 Shelby Street 2404
Detroit, MI, 48226
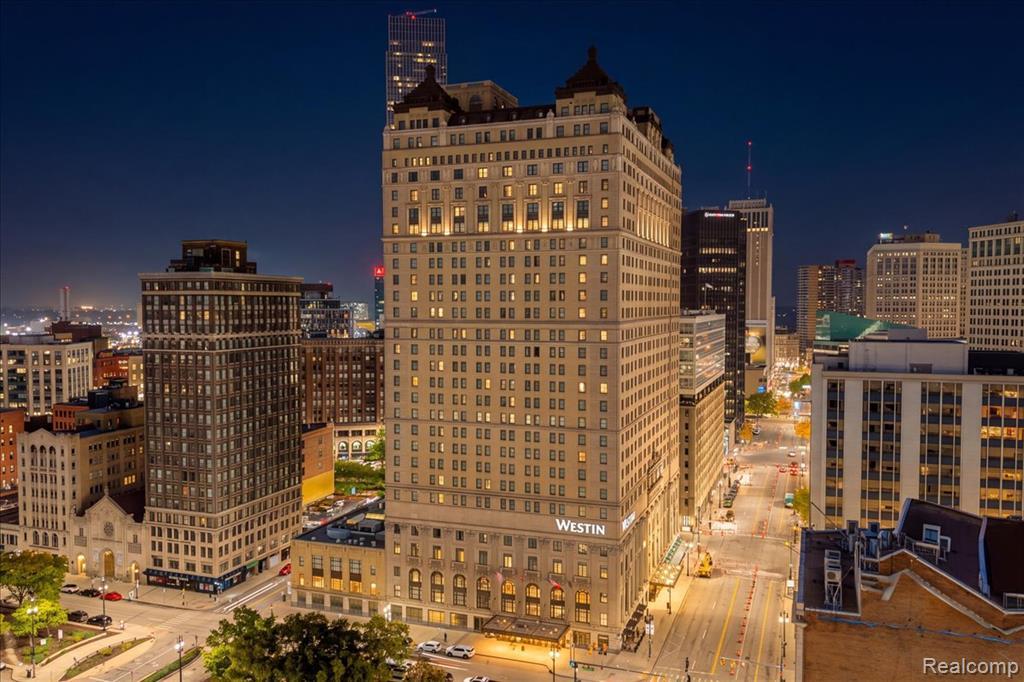
Priced to SELL + PRISTINE inside and available FULLY FURNISHED! Own a piece of Detroit history (one of only a handful of condos available in the central business district)- 24 floors above the city with the most iconic views. Set inside the Westin Book Cadillac, this nearly 1,300-square-foot residence pairs the ease of full-service downtown living with the architecture and legacy of one of Detroit’s most recognizable landmarks. Designed by celebrated Detroit architect Louis Kamper and opened in 1924, the Book Cadillac was once the tallest hotel in the world and remains a striking example of Italian Renaissance Revival architecture. Following an extensive restoration, the building reopened in 2008 with private residences thoughtfully incorporated into the historic property. Inside, this two-bedroom, two-bath residence offers southern exposure and expansive views toward the Ambassador Bridge and Detroit River. Hardwood floors run throughout the main living spaces, complemented by generous closet and storage space, in-unit laundry, and all appliances included. Beyond the residence, enjoy the convenience of a true full-service building with 24/7 concierge, secure parking, valet service, fitness center, indoor swimming pool, spa, and hotel services just an elevator ride away. Located in the heart of Downtown Detroit in the central business district moments from Capital Park where your find award winning restaurants like Prime & Proper, Leila, Canelle to name a few. The acclaimed Detroit River Walk is just moments away. This truly is more than a condo – it’s an opportunity to live within a century of Detroit architecture, history, and reinvention. Just bring your toothbrush and move right in at closing! **Taxes are currently non-homestead and can be adjusted to approximately $10,500/year with homestead status and the NEZ-H tax abatement claimed.
Property Details
Price:
$399,000
MLS #:
20261083862
Status:
Active
Beds:
2
Baths:
2
Type:
Condo
Subtype:
Condominium
Listed Date:
Oct 15, 2026
Finished Sq Ft:
1,355
Total Sq Ft:
1,355
Year Built:
1924
Schools
School District:
Detroit
Interior
Appliances
Washer, Refrigerator, Range, Microwave, Dryer, Disposal, Dishwasher
Bathrooms
2 Full Bathrooms
Cooling
Central Air
Heating
Forced Air
Laundry Features
Main Level
Exterior
Association Amenities
Pool
Attached Garage YN
1
Construction Materials
Stone
Garage Spaces
1
Parking Features
Attached
Stories
1
Financial
HOA Fee
$1,200
HOA Fee Frequency
Monthly
HOA Includes
Lawn/Yard Care, Sewer, Snow Removal, Trash, Water, Other
HOA Phone
david.wilt@westin.com
Taxes
$18,955

Mortgage Calculator
Map
Community
- Address1135 Shelby Street 2404 Detroit MI
- CityDetroit
- CountyWayne
- Zip Code48226
Subdivisions in Detroit
- Allendale
- ARDENWOOD
- Arthur Meyer Estate Subdivision
- Authur J Scullys Vogt Farms Sub
- B E TAYLORS SOUTHLAWN SUB NO 3 PLATS
- Bagley
- Baldwin Park Plats
- BartonMcFarland
- Berry Park
- Birwood Sub
- Blackstone Park
- BONAPARTE PARK PLATS
- Boston Blvd
- Cass Farms
- Charles Engel Plats
- Chas Bewicks Sub
- College Drive
- COOPERS LEIGH G CADIEUX SEVEN
- Detroit City
- DEXTER BLVD SUB PLATS
- DORANS LA SALLE BLVD ANNEX PLATS
- Drennan & Seldons Regent Park 1
- Dyers St Mary’s PLATS
- EAST DETROIT DEVELOPMENT COS NO 1
- EDWARD J MINOCKS PLATS
- FORD CONANT PARK PLATS
- FOX CREEK
- FRISCHKORNS ESTATES PLATS
- Frischkorns Grand-Dale
- FRISCHKORNS GRAND-DALE SUB
- Frischkorns Parkdale
- Garden Court
- GEO G EPSTEANS SEVEN MILE BLVD SUB PLATS
- GEORGE W OSBORNE’S SUB PLATS
- Graceland Subdivision
- GRAND PARK PLATS
- Grand River-Evergreen Park
- Grandmont
- Grosse Pointe Farms City
- Hamtramck City
- Happy Homes Sub
- Harrah & Sosnowskis Hamtramck
- Highland Park City
- Indian Village
- J W Lathrups Lawrence & Collingwood Aves
- Kiefer Homes Sub
- Kramers Phillip
- LINWOOD PARK SUB PLATS
- Lodewyck 1
- Lyndale Sub
- Martin Park
- Mc Dougall Farm Sub Of Blk 10
- Monnier Heights Thomas W Wards
- Monnier-College Park
- Morningside
- North Rosedale
- Palmer Blvd Estates
- Pleasant Homes/Morningside area
- PLUMERS SUB PLATS
- Potters Sub Of Pt Of P C 390
- Riverside Boulevard
- Roseland Park
- Rouge Outer Drive Also Pg 83
- Rouge Park Sub
- Rugby
- Schoenherrs Home Sub
- SHADY LAWN SUB NO 1
- Shoreline East Condo
- Shorepointe Village
- SITERLET ESTATES
- Sloans Park Drive
- ST MARTINS PLATS
- State Fair-Nolan
- STORMFELTZ-LOVELEY CO SUB
- Strathmoor
- The Garden Add 2
- The Lofts at Rivertown
- The Partner Land Subdivision
- The Partners Land Subdivision
- Town Square Cooperative
- Village Square Condominums
- WARRENDALE PARKSIDE PLATS
- Wayne City
- Wayne county condo Plan 919 Garden Lofts
- Wayne County Condo Sub Plan 687 L37283 P83-127
- WAYNE CTY CONDO 435CAMPAU FARMS IN ELMWOOD PARK
- WD MARTIN & FAIRCHILDS
- WEST WARREN PARK
- Wildemere
- Woodbridge
- WOODLAND PLATS
Similar Listings Nearby
Property Summary
- 1135 Shelby Street 2404 Detroit MI is a Condo for sale in Detroit, MI, 48226. It is listed for $399,000 and features 2 beds, 2 baths, and has approximately 1,355 square feet of living space, and was originally constructed in 1924. The current price per square foot is $294. The average price per square foot for Condo listings in Detroit is $238. The average listing price for Condo in Detroit is $311,067.

1135 Shelby Street 2404
Detroit, MI