

$449,000
1135 SHELBY Street 2504
Detroit, MI, 48226
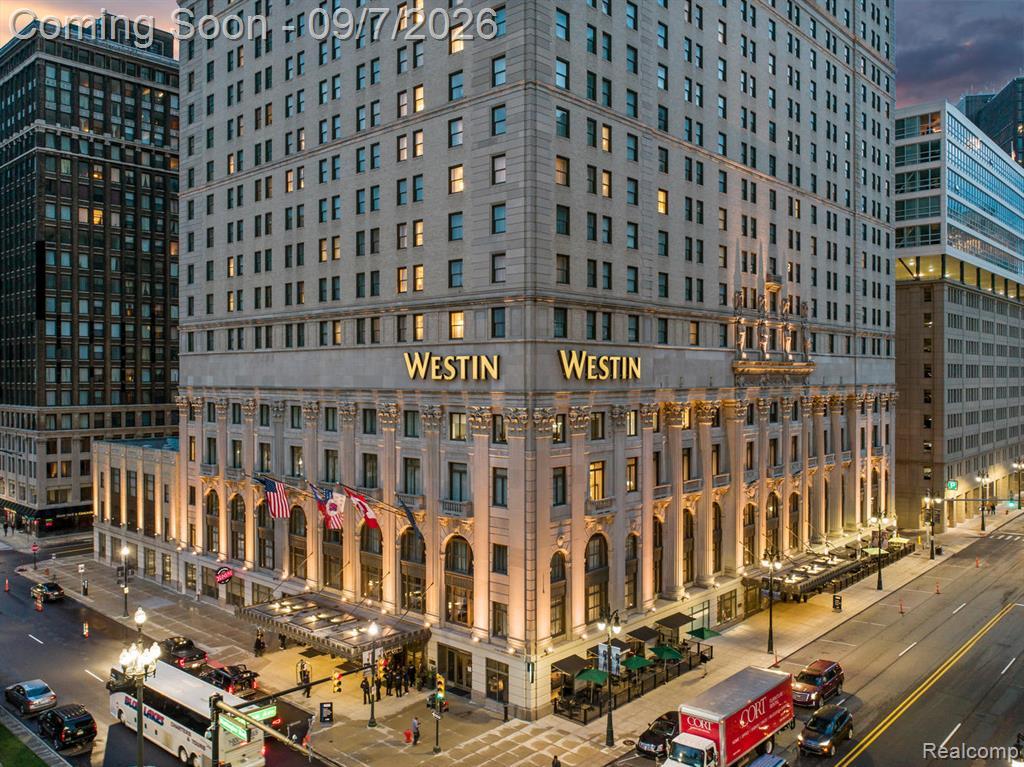
Unit 2504 offers a distinctly different take on high-rise living at the Book Cadillac Residences, combining a spacious two-bedroom, two-bath layout with one of the more contemporary kitchens in the building. Set on the 25th floor, the residence pairs the character and prestige of this landmark address with a clean, modern interior.The kitchen is a standout feature, with sleek high-gloss cabinetry, black granite countertops, stainless steel appliances, extensive storage, and a peninsula that opens directly to the main living space. Its streamlined design gives the home a more modern feel while maintaining a warm, comfortable atmosphere. Rich hardwood floors extend through the open living and dining areas, creating a flexible space for entertaining, working from home, or simply enjoying downtown living.The two-bedroom configuration provides added versatility for guests, a home office, or full-time living. The primary bath features a dual-sink vanity with granite countertop, contemporary cabinetry, stone flooring, and a separate tiled shower, continuing the home’s clean, understated aesthetic.Living at the Book Cadillac is as much about the building as the residence itself. Owners enjoy private concierge service, secure parking, private storage, a fitness center, indoor heated pool, resident lounge, and conference facilities, all within one of downtown Detroit’s most recognizable addresses. The residences are connected to the Westin Book Cadillac Hotel, bringing an added level of service and convenience to everyday life.Outside, downtown is immediately accessible. Campus Martius, the Detroit RiverWalk, restaurants, theaters, stadiums, and entertainment are all within easy reach, allowing you to enjoy the city without having to plan your life around the car. Unit 2504 is an appealing choice for someone seeking the space of a true two-bedroom residence, a notably modern kitchen, and the amenities and stature of the Book Cadillac—all high above the heart of Detroit.
Property Details
Price:
$449,000
MLS #:
20261071600
Status:
Active
Beds:
2
Baths:
2
Type:
Condo
Subtype:
Condominium
Listed Date:
Sep 4, 2026
Finished Sq Ft:
1,252
Total Sq Ft:
1,252
Year Built:
1924
Schools
School District:
Detroit
Interior
Appliances
Washer, Refrigerator, Range, Microwave, Dryer, Disposal, Dishwasher, Built-In Gas Oven
Bathrooms
2 Full Bathrooms
Cooling
Central Air
Heating
Forced Air, Heat Pump
Interior Features
Elevator, Whirlpool Tub
Laundry Features
Main Level
Exterior
Association Amenities
Pool, Security
Attached Garage YN
1
Construction Materials
Brick
Garage Spaces
1
Lot Features
Corner Lot
Parking Features
Attached, Garage Door Opener
Roof
Other
Stories
1
Financial
HOA Fee
$1,149
HOA Fee Frequency
Monthly
HOA Includes
Lawn/Yard Care, Sewer, Snow Removal, Trash, Water
HOA Phone
Ariel.Abazaj@westin.com
Taxes
$10,082

Mortgage Calculator
Map
Community
- Address1135 SHELBY Street 2504 Detroit MI
- CityDetroit
- CountyWayne
- Zip Code48226
Subdivisions in Detroit
- A W Chase Lincoln Highway Sub.
- ARDENWOOD
- ARTHUR J SCULLYS VOGT FARM NO 1
- Authur J Scullys Vogt Farms Sub
- B E TAYLORS SOUTHLAWN SUB NO 3 PLATS
- BERNART & FISCHERS SUB
- Berry Park
- BONAPARTE PARK PLATS
- Boston Blvd
- Boston Edison
- Boston-Edison
- CENTER TOWN AND CARRIAGE HOMES NORTH
- COLLEGE VIEW
- COOPERS LEIGH G CADIEUX SEVEN
- DET ROYAL GARDENS PLATS
- Detroit City
- Detroit Golf
- DORANS LA SALLE BLVD ANNEX PLATS
- EAST DETROIT DEVELOPMENT COS NO 1
- Eastern Heights Land Companys Sub 1
- Eastern Heights Land Cos Sub
- EDISON HEIGHTS
- Elmwood Park Urban Renewal Plat 1
- EMERSON MANOR PLATS
- ENGEL CHARLES NO 1
- FRISCHKORNS ESTATES PLATS
- Frischkorns Grand Dale 5
- GEO G EPSTEANS SEVEN MILE BLVD SUB PLATS
- GEO W RENCHARDS COLLEGEDALE SUB PLATS
- Graceland Subdivision
- GRAND PARK PLATS
- Grandmont
- Greenwich Park 1
- GREENWICH PARK SUB
- Grosse Pointe City
- Grosse Pointe Farms City
- Groveland
- Hamtramck City
- Harrah & Sosnowskis Hamtramck
- HENDRIES
- Highland Park City
- HITCHMANS LITTLE FARMS
- Howell-Mack Euclid Ave Sub
- Lahser Ave Super
- LEBOTS
- LINWOOD PARK SUB PLATS
- Log Cabin Heights subdivision
- Lothrop Est Co Ltd Lots 135 thru 184
- Lyndale Sub
- Marygrove Drive
- Mc Laughlin Bros
- MONNIER HEIGHTS THOS W WARDS
- Northville City
- Palmer Blvd Estates
- Parkers Resub
- Pingree Park
- PLUMERS SUB PLATS
- Plymouth
- Rosedale Park
- ROSEDALE PARK PLATS
- Rosedale Park Sub No. 9
- Roseland Park
- Rosemary Seven Mile Dr Plats
- Rouge Park Sub
- Russell Woods
- Russell Woods Subdivision
- Shorepointe Village
- Skrzycki Konczal
- Southfield gate
- SOUTHFIELD WOODS PLATS
- St Peter & Paul Sub 1
- SUNBEAM HEIGHTS
- Sunset Manor
- The Partner Land Subdivision
- The Partners Land Subdivision
- Voigt Park Sub
- WARRENDALE PARKSIDE PLATS
- Wayne City
- WAYNE CTY CONDO 435CAMPAU FARMS IN ELMWOOD PARK
Similar Listings Nearby
Property Summary
- 1135 SHELBY Street 2504 Detroit MI is a Condo for sale in Detroit, MI, 48226. It is listed for $449,000 and features 2 beds, 2 baths, and has approximately 1,252 square feet of living space, and was originally constructed in 1924. The current price per square foot is $359. The average price per square foot for Condo listings in Detroit is $245. The average listing price for Condo in Detroit is $306,104.

1135 SHELBY Street 2504
Detroit, MI