

$149,900
18211 Stansbury Avenue
Detroit, MI, 48235
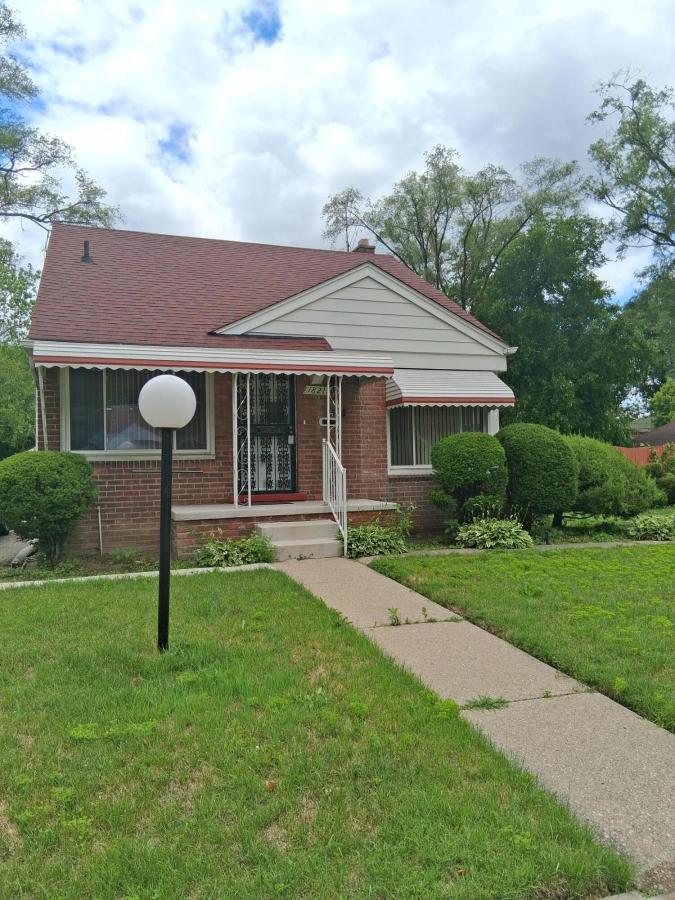
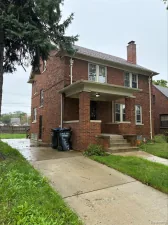
Beautiful brick 3 bedrm, home located on Detroit’s nw side. Home is located feet of a beautiful community park, bus line, hospital, restaurants & a short drive to freeway.
This beautiful home offers refinished hdwd floors, entire home freshly painted, ceramic tile floors in kit., & bath, newer carpet in family rm. First fl. bth. offers a jetted tub, updated toilet & cabinet. Kit. cabinets have been refinished, stove & refrig. to stay. Half bath in mst. bed & half bath in basement.
Large basement offers, private laundry rm. dry bar, updated circuit breaker box, & some cooper plumbing.
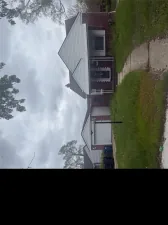
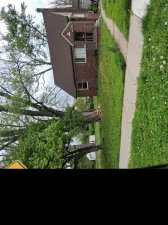
Last but not least this home sits on a double lot, with sprinkler system, alarm system, & a 3 car center block garage that needs a roof but has a good start for the man that’s handy with the harmer.
This is truly a great home in a great neighborhood.
Buyers agent to verify all data.
This beautiful home offers refinished hdwd floors, entire home freshly painted, ceramic tile floors in kit., & bath, newer carpet in family rm. First fl. bth. offers a jetted tub, updated toilet & cabinet. Kit. cabinets have been refinished, stove & refrig. to stay. Half bath in mst. bed & half bath in basement.
Large basement offers, private laundry rm. dry bar, updated circuit breaker box, & some cooper plumbing.
Last but not least this home sits on a double lot, with sprinkler system, alarm system, & a 3 car center block garage that needs a roof but has a good start for the man that’s handy with the harmer.
This is truly a great home in a great neighborhood.
Buyers agent to verify all data.
Property Details
Price:
$149,900
MLS #:
26030641
Status:
Pending
Beds:
3
Baths:
2
Type:
Single Family
Subtype:
Single Family Residence
Listed Date:
Jun 21, 2026
Finished Sq Ft:
2,324
Total Sq Ft:
1,300
Lot Size:
8,276 sqft / 0.19 acres (approx)
Year Built:
1949
Schools
School District:
Detroit
Interior
Appliances
Range, Refrigerator
Bathrooms
1 Full Bathroom, 2 Half Bathrooms
Below Grade Finished Area
1012
Flooring
Carpet, Ceramic Tile, Wood
Heating
Forced Air
Interior Features
Eat-in Kitchen
Laundry Features
In Basement, Laundry Chute, Laundry Room, Lower Level
Main Level Bedrooms
2
Exterior
Construction Materials
Brick
Fencing
Fenced Back
Garage Spaces
3
Lot Features
Sidewalk
Parking Features
Garage Faces Side, Detached, Carport
Patio And Porch Features
3 Season Room
Roof
Asphalt
Security Features
Security System
Spa Features
Whirlpool Tub
Stories
2
Window Features
Screens, Replacement, Insulated Windows
Financial
Tax Year
2025
Taxes
$1,700

Mortgage Calculator
Map
Current real estate data for Single Family in Detroit as of Nov 14, 2026
3,931
Single Family Listed
139
Avg DOM
84
Avg $ / SqFt
$153,729
Avg List Price
Community
- Address18211 Stansbury Avenue Detroit MI
- CityDetroit
- CountyWayne
- Zip Code48235
Subdivisions in Detroit
- ARDENWOOD
- Arthur Meyer Estate Subdivision
- Authur J Scullys Vogt Farms Sub
- B E TAYLORS SOUTHLAWN SUB NO 3 PLATS
- Baldwin Park Plats
- BartonMcFarland
- Berry Park
- Birwood Sub
- Blackstone Park
- Blackstone Park Sub No 6
- BONAPARTE PARK PLATS
- Boston Blvd
- Cass Farms
- Charles Engel Plats
- Chas Bewicks Sub
- College Drive
- COOPERS LEIGH G CADIEUX SEVEN
- Detroit City
- DEXTER BLVD SUB PLATS
- DORANS LA SALLE BLVD ANNEX PLATS
- Drennan & Seldons Regent Park 1
- EAST DETROIT DEVELOPMENT COS NO 1
- EDWARD J MINOCKS PLATS
- ENGEL CHARLES NO 1
- Florence Park
- FORD CONANT PARK PLATS
- FOX CREEK
- FRISCHKORNS ESTATES PLATS
- FRISCHKORNS GRAND-DALE SUB
- Frischkorns Parkdale
- Garden Court
- GEO G EPSTEANS SEVEN MILE BLVD SUB PLATS
- GEORGE W OSBORNE’S SUB PLATS
- Graceland
- GRAND PARK PLATS
- Grand River-Evergreen Park
- Grosse Pointe Farms City
- Hamtramck City
- Happy Homes Sub
- Harrah & Sosnowskis Hamtramck
- Highland Park City
- Indian Village
- J W Lathrups Lawrence & Collingwood Aves
- John I Turnbulls 7 Mile- Nevada
- Kiefer Homes Sub
- Kramers Phillip
- LINWOOD PARK SUB PLATS
- Lodewyck 1
- Lyndale Sub
- Mc Dougall Farm Sub Of Blk 10
- Monnier Heights Thomas W Wards
- Morningside
- North Rosedale
- Northville City
- Palmer Blvd Estates
- Paterson Bros & Cos Ridgemont Gardens Sub
- Pleasant Homes/Morningside area
- Potters Sub Of Pt Of P C 390
- Radio
- Riverside Boulevard
- Roseland Park
- Rouge Outer Drive Also Pg 83
- Rouge Park Sub
- Rugby
- Schoenherrs Home Sub
- Seven Mile Cadieux Sub 7
- SHADY LAWN SUB NO 1
- Shoreline East Condo
- Shorepointe Village
- SITERLET ESTATES
- Sloans Park Drive
- ST MARTINS PLATS
- STORMFELTZ-LOVELEY CO SUB
- Strathmoor
- The Garden Add
- The Garden Add 2
- The Lofts at Rivertown
- The Partner Land Subdivision
- The Partners Land Subdivision
- Town Square Cooperative
- Village Square Condominums
- WARRENDALE PARKSIDE PLATS
- Wayne City
- Wayne county condo Plan 919 Garden Lofts
- Wayne County Condo Sub Plan 687 L37283 P83-127
- WAYNE CTY CONDO 435CAMPAU FARMS IN ELMWOOD PARK
- WD MARTIN & FAIRCHILDS
- WEST WARREN PARK
- Wildemere
- Woodbridge
- WOODLAND PLATS
Similar Listings Nearby

Property Summary
- 18211 Stansbury Avenue Detroit MI is a Single Family for sale in Detroit, MI, 48235. It is listed for $149,900 and features 3 beds, 2 baths, and has approximately 2,324 square feet of living space, and was originally constructed in 1949. The current price per square foot is $65. The average price per square foot for Single Family listings in Detroit is $84. The average listing price for Single Family in Detroit is $153,729.

18211 Stansbury Avenue
Detroit, MI