

$399,900
18265 Parkside Street
Detroit, MI, 48221
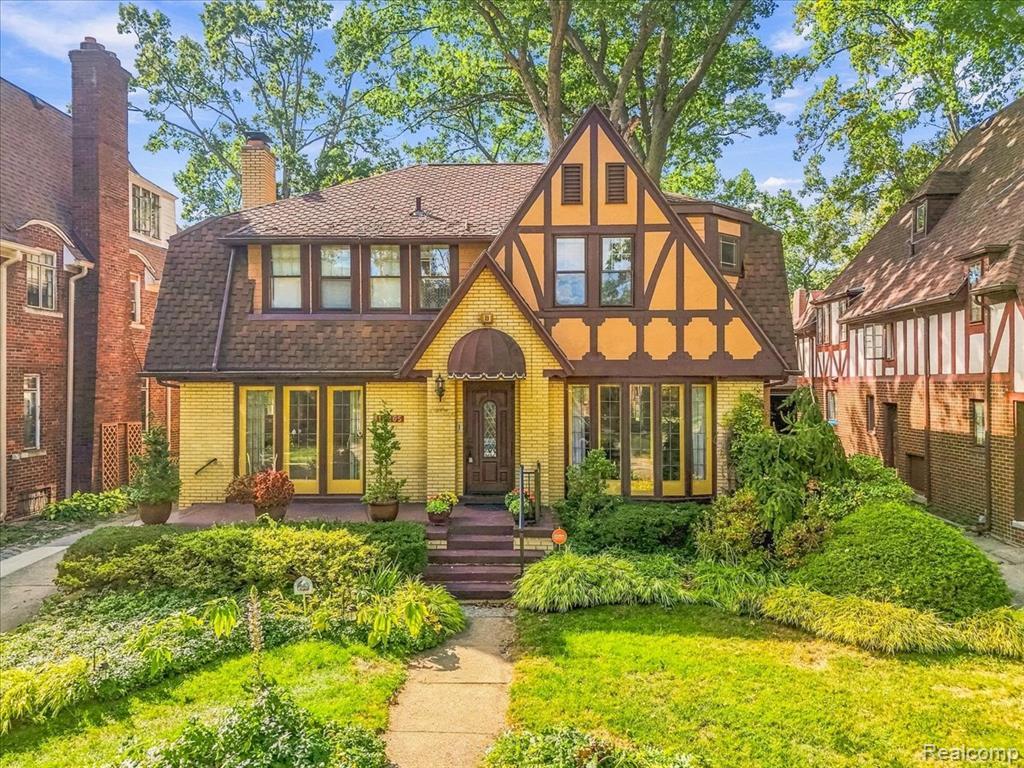
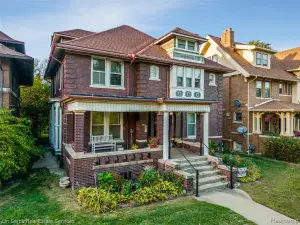
18265 Parkside Street is a 1924 Tudor-style colonial in Detroit’s Golf Club Addition, part of the University District, offering 3 bedrooms, 1 full and 1 half bath, and 2,106 square feet of above-grade living space just steps from the Detroit Golf Club.Step inside to a welcoming tile foyer with an arched entryway and an elegant staircase with a carpet runner, featuring a custom built-in cabinet with leaded glass detail leading up to the second floor. The family room centers on a classic fireplace, and features leaded glass accents and original trim work throughout. Most windows have been updated with Andersen crank/casement windows, with some original windows retained.The formal dining room opens off the foyer into a fully updated kitchen with custom wood cabinetry to the ceiling, glass-front display uppers, granite countertops, a center island, reverse osmosis filtration system, including all appliances — a rare pairing of vintage architectural detail and modern function.Two all-season sunrooms extend the home’s living space: one off the main-floor family room, and a second private retreat off the upper-level primary bedroom — year-round spots for morning coffee or quiet reading with garden views.The finished basement adds 1,085 square feet of additional living, entertainment, or storage space below grade.Outside, the backyard is a fully landscaped garden sanctuary: curated beds, evergreen hedges, and stone lanterns, curved brick paver pathways, a stone paver patio for outdoor dining, and a koi pond with a stone waterfall feature. A brick paver walkway leads through a garden arbor to the detached 2-car garage.Set in one of Detroit’s most storied residential pockets, the home sits minutes from the Livernois Avenue of Fashion’s boutiques, galleries, and restaurants, and close to the University of Detroit Mercy campus with easy access to Downtown Detroit and Southfield.
Property Details
Price:
$399,900
MLS #:
20261079776
Status:
Active
Beds:
3
Baths:
1.5
Type:
Single Family
Subtype:
Single Family Residence
Listed Date:
Oct 2, 2026
Finished Sq Ft:
3,191
Total Sq Ft:
2,106
Lot Size:
6,970 sqft / 0.16 acres (approx)
Year Built:
1924
Schools
School District:
Detroit
Interior
Appliances
Washer, Refrigerator, Range, Microwave, Dryer, Dishwasher
Bathrooms
1 Full Bathroom, 1 Half Bathroom
Cooling
Window Unit(s)
Heating
Baseboard, Radiant
Interior Features
Basement Finished
Exterior
Construction Materials
Brick
Exterior Features
Patio, Porch(es)
Garage Spaces
2
Parking Features
Detached
Roof
Asphalt
Stories
3
Financial
Taxes
$2,850

Mortgage Calculator
Map
Current real estate data for Single Family in Detroit as of Oct 08, 2026
3,923
Single Family Listed
137
Avg DOM
85
Avg $ / SqFt
$151,211
Avg List Price
Community
- Address18265 Parkside Street Detroit MI
- CityDetroit
- CountyWayne
- Zip Code48221
Subdivisions in Detroit
- A W Chase Lincoln Highway Sub.
- ARDENWOOD
- ARTHUR J SCULLYS VOGT FARM NO 1
- Authur J Scullys Vogt Farms Sub
- B E TAYLORS SOUTHLAWN SUB NO 3 PLATS
- BERNART & FISCHERS SUB
- Berry Park
- BONAPARTE PARK PLATS
- Boston Blvd
- Boston Edison
- Boston-Edison
- CENTER TOWN AND CARRIAGE HOMES NORTH
- COLLEGE VIEW
- COOPERS LEIGH G CADIEUX SEVEN
- DET ROYAL GARDENS PLATS
- Detroit City
- Detroit Golf
- DORANS LA SALLE BLVD ANNEX PLATS
- EAST DETROIT DEVELOPMENT COS NO 1
- Eastern Heights Land Companys Sub 1
- Eastern Heights Land Cos Sub
- EDISON HEIGHTS
- Elmwood Park Urban Renewal Plat 1
- EMERSON MANOR PLATS
- ENGEL CHARLES NO 1
- FRISCHKORNS ESTATES PLATS
- Frischkorns Grand Dale 5
- GEO G EPSTEANS SEVEN MILE BLVD SUB PLATS
- GEO W RENCHARDS COLLEGEDALE SUB PLATS
- Graceland Subdivision
- GRAND PARK PLATS
- Grandmont
- Greenwich Park 1
- GREENWICH PARK SUB
- Grosse Pointe City
- Grosse Pointe Farms City
- Groveland
- Hamtramck City
- Harrah & Sosnowskis Hamtramck
- HENDRIES
- Highland Park City
- HITCHMANS LITTLE FARMS
- Howell-Mack Euclid Ave Sub
- Lahser Ave Super
- LEBOTS
- LINWOOD PARK SUB PLATS
- Log Cabin Heights subdivision
- Lothrop Est Co Ltd Lots 135 thru 184
- Lyndale Sub
- Marygrove Drive
- Mc Laughlin Bros
- MONNIER HEIGHTS THOS W WARDS
- Northville City
- Palmer Blvd Estates
- Parkers Resub
- Pingree Park
- PLUMERS SUB PLATS
- Plymouth
- Rosedale Park
- ROSEDALE PARK PLATS
- Rosedale Park Sub No. 9
- Roseland Park
- Rosemary Seven Mile Dr Plats
- Rouge Park Sub
- Russell Woods
- Russell Woods Subdivision
- Shorepointe Village
- Skrzycki Konczal
- Southfield gate
- SOUTHFIELD WOODS PLATS
- St Peter & Paul Sub 1
- SUNBEAM HEIGHTS
- Sunset Manor
- The Partner Land Subdivision
- The Partners Land Subdivision
- Voigt Park Sub
- WARRENDALE PARKSIDE PLATS
- Wayne City
- WAYNE CTY CONDO 435CAMPAU FARMS IN ELMWOOD PARK
Similar Listings Nearby
Property Summary
- 18265 Parkside Street Detroit MI is a Single Family for sale in Detroit, MI, 48221. It is listed for $399,900 and features 3 beds, 2 baths, and has approximately 3,191 square feet of living space, and was originally constructed in 1924. The current price per square foot is $125. The average price per square foot for Single Family listings in Detroit is $85. The average listing price for Single Family in Detroit is $151,211.

18265 Parkside Street
Detroit, MI