

$139,900
18685 Salem Street W
Detroit, MI, 48219
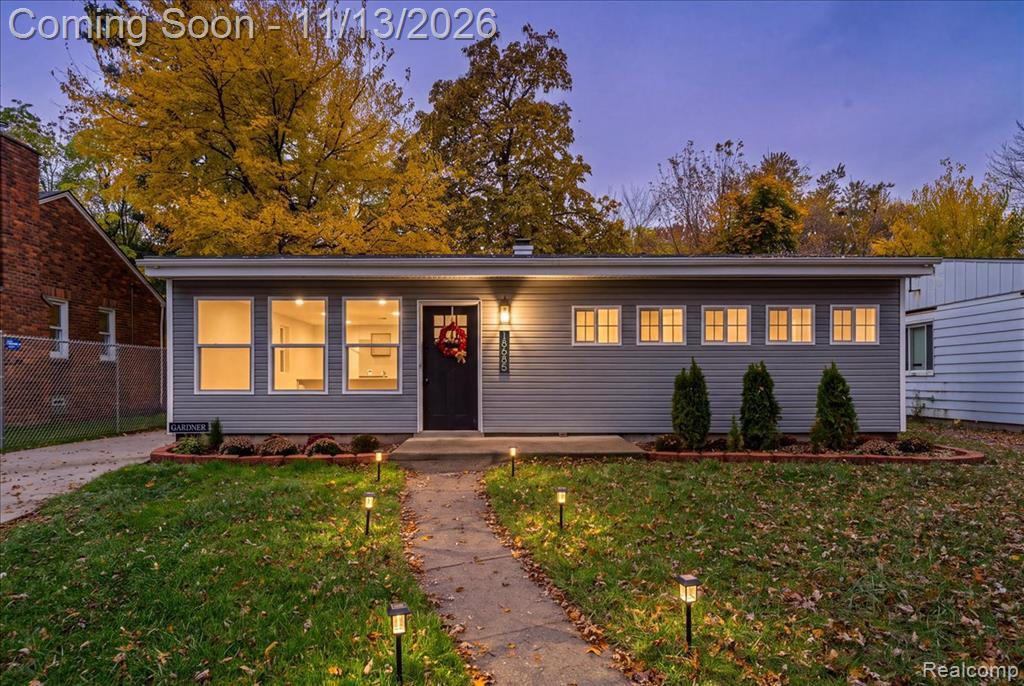
Completely remodeled in 2026, this Northwest Detroit ranch is conveniently located near the Detroit & Old Redford border and offers a fresh, modern take on comfortable single-level living. A new gray-blue vinyl exterior, thoughtfully refreshed landscaping beds, illuminated front walkway, and freshly poured concrete create an inviting first impression. Inside, the home opens to a bright, airy living space highlighted by vaulted ceilings that bring added height and character to the main living area. The open-concept layout seamlessly connects the living room and kitchen, creating an ideal setting for everyday living and entertaining. The beautifully remodeled kitchen features crisp white upper and lower cabinetry, matte black hardware, stainless steel appliances including refrigerator, microwave, and range, and a newly installed marble-look subway tile backsplash. A peninsula-style island offers additional prep and seating space, complemented by contemporary pendant lighting. Just off the back entrance, a convenient mudroom and laundry area provide a functional everyday drop zone, with direct access to a covered back porch overlooking the deep, fully fenced backyard. Three generously sized bedrooms, each featuring natural light from well-placed windows, share an updated hallway bathroom finished with black accents, slate-look flooring, and a classic subway tile shower surround. Outside, enjoy a deep, fully fenced backyard offering plenty of room for outdoor entertaining, gardening, pets, or simply enjoying your own private outdoor space. Additional updates include newer windows, roof, electrical, plumbing, and mechanical systems, offering added peace of mind. A move-in-ready opportunity with fresh finishes, modern updates, and inviting curb appeal throughout.
Property Details
Price:
$139,900
MLS #:
20261090779
Status:
Active
Beds:
3
Baths:
1
Type:
Single Family
Subtype:
Single Family Residence
Listed Date:
Nov 8, 2026
Finished Sq Ft:
1,064
Total Sq Ft:
1,064
Lot Size:
9,148 sqft / 0.21 acres (approx)
Year Built:
1952
Schools
School District:
Detroit
Interior
Appliances
Refrigerator, Range, Microwave
Bathrooms
1 Full Bathroom
Heating
Forced Air
Laundry Features
Main Level
Exterior
Construction Materials
Vinyl Siding
Exterior Features
Patio, Porch(es)
Roof
Asphalt
Stories
1
Financial
Taxes
$5,491

Mortgage Calculator
Map
Current real estate data for Single Family in Detroit as of Nov 15, 2026
3,924
Single Family Listed
141
Avg DOM
84
Avg $ / SqFt
$153,639
Avg List Price
Community
- Address18685 Salem Street W Detroit MI
- CityDetroit
- CountyWayne
- Zip Code48219
Subdivisions in Detroit
- ARDENWOOD
- Arthur Meyer Estate Subdivision
- Authur J Scullys Vogt Farms Sub
- B E TAYLORS SOUTHLAWN SUB NO 3 PLATS
- Baldwin Park Plats
- BartonMcFarland
- Berry Park
- Birwood Sub
- Blackstone Park
- Blackstone Park Sub No 6
- BONAPARTE PARK PLATS
- Boston Blvd
- Cass Farms
- Charles Engel Plats
- Chas Bewicks Sub
- College Drive
- COOPERS LEIGH G CADIEUX SEVEN
- Detroit City
- DEXTER BLVD SUB PLATS
- DORANS LA SALLE BLVD ANNEX PLATS
- Drennan & Seldons Regent Park 1
- EAST DETROIT DEVELOPMENT COS NO 1
- EDWARD J MINOCKS PLATS
- ENGEL CHARLES NO 1
- Florence Park
- FORD CONANT PARK PLATS
- FOX CREEK
- FRISCHKORNS ESTATES PLATS
- FRISCHKORNS GRAND-DALE SUB
- Frischkorns Parkdale
- Garden Court
- GEO G EPSTEANS SEVEN MILE BLVD SUB PLATS
- GEORGE W OSBORNE’S SUB PLATS
- Graceland
- GRAND PARK PLATS
- Grand River-Evergreen Park
- Grosse Pointe Farms City
- Hamtramck City
- Happy Homes Sub
- Harrah & Sosnowskis Hamtramck
- Highland Park City
- Indian Village
- J W Lathrups Lawrence & Collingwood Aves
- John I Turnbulls 7 Mile- Nevada
- Kiefer Homes Sub
- Kramers Phillip
- LINWOOD PARK SUB PLATS
- Lodewyck 1
- Lyndale Sub
- Mc Dougall Farm Sub Of Blk 10
- Monnier Heights Thomas W Wards
- Morningside
- North Rosedale
- Northville City
- Palmer Blvd Estates
- Paterson Bros & Cos Ridgemont Gardens Sub
- Pleasant Homes/Morningside area
- Potters Sub Of Pt Of P C 390
- Radio
- Riverside Boulevard
- Roseland Park
- Rouge Outer Drive Also Pg 83
- Rouge Park Sub
- Rugby
- Schoenherrs Home Sub
- Seven Mile Cadieux Sub 7
- SHADY LAWN SUB NO 1
- Shoreline East Condo
- Shorepointe Village
- SITERLET ESTATES
- Sloans Park Drive
- ST MARTINS PLATS
- STORMFELTZ-LOVELEY CO SUB
- Strathmoor
- The Garden Add
- The Garden Add 2
- The Lofts at Rivertown
- The Partner Land Subdivision
- The Partners Land Subdivision
- Town Square Cooperative
- Village Square Condominums
- WARRENDALE PARKSIDE PLATS
- Wayne City
- Wayne county condo Plan 919 Garden Lofts
- Wayne County Condo Sub Plan 687 L37283 P83-127
- WAYNE CTY CONDO 435CAMPAU FARMS IN ELMWOOD PARK
- WD MARTIN & FAIRCHILDS
- WEST WARREN PARK
- Wildemere
- Woodbridge
- WOODLAND PLATS
Similar Listings Nearby



Property Summary
- 18685 Salem Street W Detroit MI is a Single Family for sale in Detroit, MI, 48219. It is listed for $139,900 and features 3 beds, 1 baths, and has approximately 1,064 square feet of living space, and was originally constructed in 1952. The current price per square foot is $131. The average price per square foot for Single Family listings in Detroit is $84. The average listing price for Single Family in Detroit is $153,639.

18685 Salem Street W
Detroit, MI