

$239,000
19196 Berden Street
Detroit, MI, 48236
Open House Saturday Nov 7th and Sunday Nov 8th from 12pm-2pm
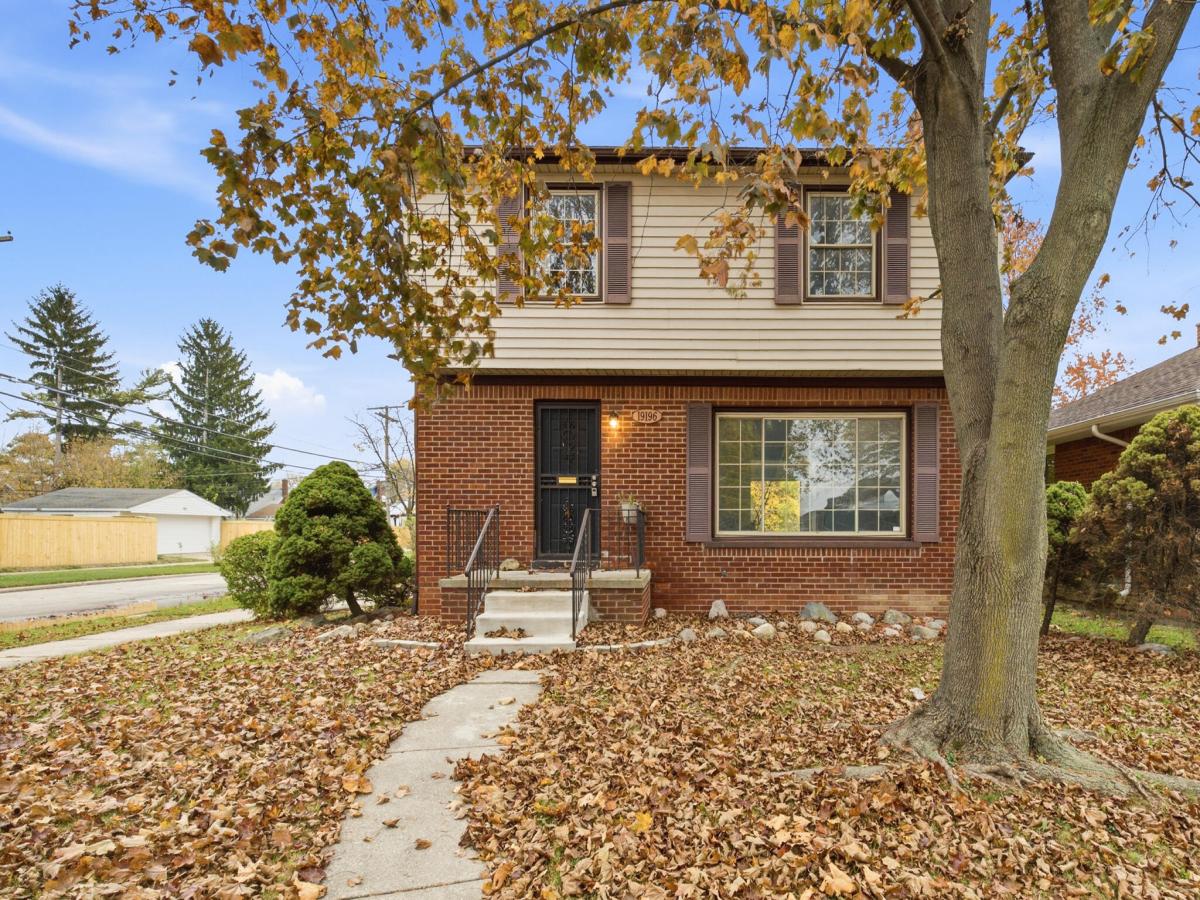
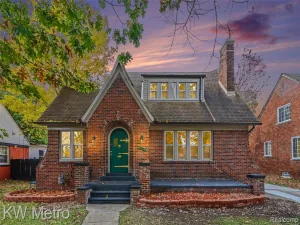
Welcome to 19196 Berden – Beautifully Renovated and Move-In Ready!
Discover this beautifully renovated 3-bedroom, 2.5-bath home situated on a spacious corner lot in Detroit’s desirable Cornerstone Village area, just minutes from the Grosse Pointe border.
This is more than just a cosmetic makeover. The home has undergone extensive improvements, offering peace of mind and modern convenience with a NEW ROOF, NEW FURNACE, NEW CENTRAL A/C, UPDATED ELECTRICAL, UPDATED PLUMBING, NEW KITCHEN APPLIANCES, and completely renovated kitchen and bathrooms. New flooring, carpeting, and fresh finishes throughout complete the transformation.
Step inside and enjoy the perfect blend of modern updates and original architectural charm. The inviting living room features a fireplace, recessed lighting, and decorative molding, creating a warm and welcoming atmosphere. The beautifully redesigned kitchen showcases updated cabinetry, countertops, and finishes, complemented by a full suite of new appliances.
One of the home’s standout features is the adjoining kitchenette and dining area, highlighted by a stunning vaulted ceiling with exposed wood beams. This distinctive space offers the perfect setting for casual dining, morning coffee, or entertaining guests.
The partially finished basement provides valuable additional living space and is already plumbed and prepared for a future bathroom, offering an excellent opportunity to customize the space to suit your needs.
Additional features includes a detached two-car garage, and the added outdoor space and appeal of a desirable corner-lot location.
Conveniently located near the Grosse Pointe border, Henry Ford St. John Hospital, shopping, dining, and neighborhood amenities, this home combines modern comfort with an established neighborhood setting.
Don’t miss your opportunity to make 19196 Berden your next home!
Welcome to 19196 Berden – Beautifully Renovated and Move-In Ready!
Discover this beautifully renovated 3-bedroom, 2.5-bath home situated on a spacious corner lot in Detroit’s desirable Cornerstone Village area, just minutes from the Grosse Pointe border.
This is more than just a cosmetic makeover. The home has undergone extensive improvements, offering peace of mind and modern convenience with a NEW ROOF, NEW FURNACE, NEW CENTRAL A/C, UPDATED ELECTRICAL, UPDATED PLUMBING, NEW KITCHEN APPLIANCES, and completely renovated kitchen and bathrooms. New flooring, carpeting, and fresh finishes throughout complete the transformation.
Step inside and enjoy the perfect blend of modern updates and original architectural charm. The inviting living room features a fireplace, recessed lighting, and decorative molding, creating a warm and welcoming atmosphere. The beautifully redesigned kitchen showcases updated cabinetry, countertops, and finishes, complemented by a full suite of new appliances.
One of the home’s standout features is the adjoining kitchenette and dining area, highlighted by a stunning vaulted ceiling with exposed wood beams. This distinctive space offers the perfect setting for casual dining, morning coffee, or entertaining guests.
The partially finished basement provides valuable additional living space and is already plumbed and prepared for a future bathroom, offering an excellent opportunity to customize the space to suit your needs.
Additional features includes a detached two-car garage, and the added outdoor space and appeal of a desirable corner-lot location.
Conveniently located near the Grosse Pointe border, Henry Ford St. John Hospital, shopping, dining, and neighborhood amenities, this home combines modern comfort with an established neighborhood setting.
Don’t miss your opportunity to make 19196 Berden your next home!
Property Details
Price:
$239,000
MLS #:
26058393
Status:
Active
Beds:
3
Baths:
2.5
Type:
Single Family
Subtype:
Single Family Residence
Listed Date:
Nov 6, 2026
Finished Sq Ft:
2,765
Total Sq Ft:
1,840
Lot Size:
6,970 sqft / 0.16 acres (approx)
Year Built:
1951
Schools
School District:
Detroit
Interior
Appliances
Dishwasher, Disposal, Microwave, Oven, Refrigerator
Bathrooms
2 Full Bathrooms, 1 Half Bathroom
Cooling
Central Air
Fireplaces Total
1
Flooring
Vinyl
Heating
Forced Air
Laundry Features
In Basement
Exterior
Architectural Style
Colonial
Construction Materials
Brick, Vinyl Siding
Fencing
Fenced Back
Garage Spaces
2
Parking Features
Detached
Roof
Shingle
Stories
2
Financial
Tax Year
2025
Taxes
$2,162

Mortgage Calculator
Map
Current real estate data for Single Family in Detroit as of Nov 09, 2026
3,922
Single Family Listed
139
Avg DOM
84
Avg $ / SqFt
$154,022
Avg List Price
Community
- Address19196 Berden Street Detroit MI
- CityDetroit
- CountyWayne
- Zip Code48236
Subdivisions in Detroit
- ARDENWOOD
- Arthur Meyer Estate Subdivision
- Authur J Scullys Vogt Farms Sub
- B E TAYLORS SOUTHLAWN SUB NO 3 PLATS
- Baldwin Park Plats
- BartonMcFarland
- Berry Park
- Birwood Sub
- Blackstone Park
- BONAPARTE PARK PLATS
- Boston Blvd
- Cass Farms
- Charles Engel Plats
- Chas Bewicks Sub
- College Drive
- COOPERS LEIGH G CADIEUX SEVEN
- Detroit City
- DEXTER BLVD SUB PLATS
- DORANS LA SALLE BLVD ANNEX PLATS
- Drennan & Seldons Regent Park 1
- Dyers St Mary’s PLATS
- EAST DETROIT DEVELOPMENT COS NO 1
- EDWARD J MINOCKS PLATS
- ENGEL CHARLES NO 1
- FORD CONANT PARK PLATS
- FOX CREEK
- FRISCHKORNS ESTATES PLATS
- FRISCHKORNS GRAND-DALE SUB
- Frischkorns Parkdale
- Garden Court
- GEO G EPSTEANS SEVEN MILE BLVD SUB PLATS
- GEORGE W OSBORNE’S SUB PLATS
- GRAND PARK PLATS
- Grand River-Evergreen Park
- Grosse Pointe Farms City
- Hamtramck City
- Happy Homes Sub
- Harrah & Sosnowskis Hamtramck
- Highland Park City
- Indian Village
- J W Lathrups Lawrence & Collingwood Aves
- John I Turnbulls 7 Mile- Nevada
- Kiefer Homes Sub
- Kramers Phillip
- LINWOOD PARK SUB PLATS
- Lodewyck 1
- Lyndale Sub
- Mc Dougall Farm Sub Of Blk 10
- Monnier Heights Thomas W Wards
- Morningside
- North Rosedale
- Palmer Blvd Estates
- Pleasant Homes/Morningside area
- Potters Sub Of Pt Of P C 390
- Radio
- Riverside Boulevard
- Roseland Park
- Rouge Outer Drive Also Pg 83
- Rouge Park Sub
- Rugby
- Schoenherrs Home Sub
- SHADY LAWN SUB NO 1
- Shoreline East Condo
- Shorepointe Village
- SITERLET ESTATES
- Sloans Park Drive
- ST MARTINS PLATS
- State Fair-Nolan
- STORMFELTZ-LOVELEY CO SUB
- Strathmoor
- The Garden Add
- The Garden Add 2
- The Lofts at Rivertown
- The Partner Land Subdivision
- The Partners Land Subdivision
- Town Square Cooperative
- Village Square Condominums
- WARRENDALE PARKSIDE PLATS
- Wayne City
- Wayne county condo Plan 919 Garden Lofts
- Wayne County Condo Sub Plan 687 L37283 P83-127
- WAYNE CTY CONDO 435CAMPAU FARMS IN ELMWOOD PARK
- WD MARTIN & FAIRCHILDS
- WEST WARREN PARK
- Wildemere
- Woodbridge
- WOODLAND PLATS
Similar Listings Nearby



Property Summary
- 19196 Berden Street Detroit MI is a Single Family for sale in Detroit, MI, 48236. It is listed for $239,000 and features 3 beds, 3 baths, and has approximately 2,765 square feet of living space, and was originally constructed in 1951. The current price per square foot is $86. The average price per square foot for Single Family listings in Detroit is $84. The average listing price for Single Family in Detroit is $154,022.

19196 Berden Street
Detroit, MI