

$290,000
19325 Pennington Drive
Detroit, MI, 48221
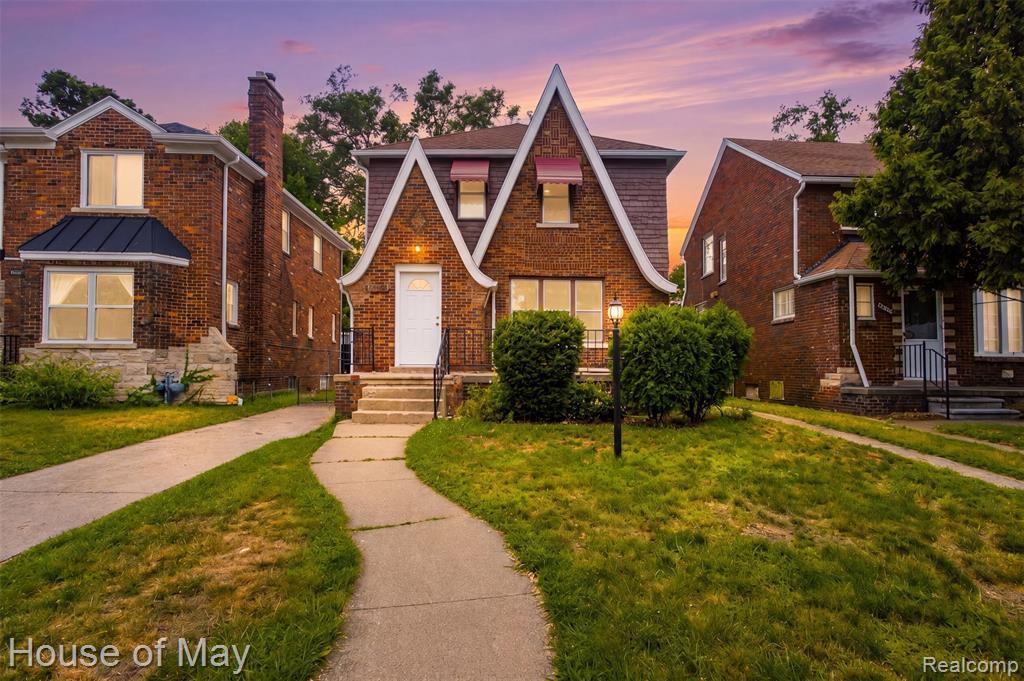
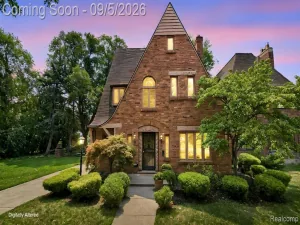
Welcome to 19325 Pennington Dr, a fully redesigned 3-bed, 2.5-bath home offering 2,000+ square feet of finished living space in Detroit’s iconic Bagley neighborhood. Designed with you in mind, this renovation pairs an open, light-filled layout with elevated finishes and flexible space to live, work and entertain. The main level features refinished hardwood floors, recessed lighting, neutral paint, crown molding, decorative ceiling accents and original stained-glass windows. A custom fireplace feature wall anchors the living room, while the new windows illuminate clear sightlines into the kitchen and dining area. Just around the corner, the finished main-floor laundry room adds everyday luxury with polished flooring and a layout curated for everyday living.The kitchen is a true showpiece, featuring soft-gray shaker cabinetry, granite countertops, a waterfall-edge island with seating, stainless steel appliances, gas range, mosaic tile backsplash, pendant lighting and marble style flooring. The island provides generous space and a natural gathering point for meals and entertaining.Both full baths have been redesigned with floor-to-ceiling marble style tile, glass barn-style shower doors, rainfall showerheads, built-in niches, contemporary vanities and matte-black fixtures. Refinished hardwood floors continue through the bedrooms, complemented by recessed lighting and natural light. A private upper-level balcony creates a peaceful retreat for morning coffee, evening relaxation or fresh-air lounging.The finished lower level adds a large recreation area with luxury vinyl flooring, a modern open ceiling and an additional half bath—ideal for a media room, gym, office, playroom or guest space.Spacious backyard features a 2 car garage for added convenience and functionality. Thoughtfully renovated, this home delivers the polished feel of new construction while preserving the timeless character and charm of a classic Detroit residence. Schedule your tour today!
Property Details
Price:
$290,000
MLS #:
20261078026
Status:
Active
Beds:
3
Baths:
2.5
Type:
Single Family
Subtype:
Single Family Residence
Listed Date:
Sep 29, 2026
Finished Sq Ft:
2,192
Total Sq Ft:
1,396
Lot Size:
4,356 sqft / 0.10 acres (approx)
Year Built:
1930
Schools
School District:
Detroit
Interior
Appliances
Washer, Range, Microwave, Dryer, Dishwasher, Built-In Gas Oven
Bathrooms
2 Full Bathrooms, 1 Half Bathroom
Cooling
Central Air
Heating
Forced Air
Interior Features
Basement Finished
Laundry Features
Main Level
Exterior
Construction Materials
Brick, Vinyl Siding
Garage Spaces
2
Parking Features
Detached
Roof
Asphalt
Stories
2
Financial
Taxes
$1,147

Mortgage Calculator
Map
Current real estate data for Single Family in Detroit as of Oct 01, 2026
3,982
Single Family Listed
132
Avg DOM
84
Avg $ / SqFt
$149,577
Avg List Price
Community
- Address19325 Pennington Drive Detroit MI
- CityDetroit
- CountyWayne
- Zip Code48221
Subdivisions in Detroit
- A W Chase Lincoln Highway Sub.
- ARDENWOOD
- ARTHUR J SCULLYS VOGT FARM NO 1
- Authur J Scullys Vogt Farms Sub
- B E TAYLORS SOUTHLAWN SUB NO 3 PLATS
- BERNART & FISCHERS SUB
- Berry Park
- BONAPARTE PARK PLATS
- Boston Blvd
- Boston Edison
- Boston-Edison
- CENTER TOWN AND CARRIAGE HOMES NORTH
- COLLEGE VIEW
- COOPERS LEIGH G CADIEUX SEVEN
- DET ROYAL GARDENS PLATS
- Detroit City
- Detroit Golf
- DORANS LA SALLE BLVD ANNEX PLATS
- EAST DETROIT DEVELOPMENT COS NO 1
- Eastern Heights Land Companys Sub 1
- Eastern Heights Land Cos Sub
- EDISON HEIGHTS
- Elmwood Park Urban Renewal Plat 1
- EMERSON MANOR PLATS
- ENGEL CHARLES NO 1
- FRISCHKORNS ESTATES PLATS
- Frischkorns Grand Dale 5
- GEO G EPSTEANS SEVEN MILE BLVD SUB PLATS
- GEO W RENCHARDS COLLEGEDALE SUB PLATS
- Graceland Subdivision
- GRAND PARK PLATS
- Grandmont
- Greenwich Park 1
- GREENWICH PARK SUB
- Grosse Pointe City
- Grosse Pointe Farms City
- Groveland
- Hamtramck City
- Harrah & Sosnowskis Hamtramck
- HENDRIES
- Highland Park City
- HITCHMANS LITTLE FARMS
- Howell-Mack Euclid Ave Sub
- Lahser Ave Super
- LEBOTS
- LINWOOD PARK SUB PLATS
- Log Cabin Heights subdivision
- Lothrop Est Co Ltd Lots 135 thru 184
- Lyndale Sub
- Marygrove Drive
- Mc Laughlin Bros
- MONNIER HEIGHTS THOS W WARDS
- Northville City
- Palmer Blvd Estates
- Parkers Resub
- Pingree Park
- PLUMERS SUB PLATS
- Plymouth
- Rosedale Park
- ROSEDALE PARK PLATS
- Rosedale Park Sub No. 9
- Roseland Park
- Rosemary Seven Mile Dr Plats
- Rouge Park Sub
- Russell Woods
- Russell Woods Subdivision
- Shorepointe Village
- Skrzycki Konczal
- Southfield gate
- SOUTHFIELD WOODS PLATS
- St Peter & Paul Sub 1
- SUNBEAM HEIGHTS
- Sunset Manor
- The Partner Land Subdivision
- The Partners Land Subdivision
- Voigt Park Sub
- WARRENDALE PARKSIDE PLATS
- Wayne City
- WAYNE CTY CONDO 435CAMPAU FARMS IN ELMWOOD PARK
Similar Listings Nearby

Property Summary
- 19325 Pennington Drive Detroit MI is a Single Family for sale in Detroit, MI, 48221. It is listed for $290,000 and features 3 beds, 3 baths, and has approximately 2,192 square feet of living space, and was originally constructed in 1930. The current price per square foot is $132. The average price per square foot for Single Family listings in Detroit is $84. The average listing price for Single Family in Detroit is $149,577.

19325 Pennington Drive
Detroit, MI