

$1,250,000
19391 Suffolk Drive
Detroit, MI, 48203
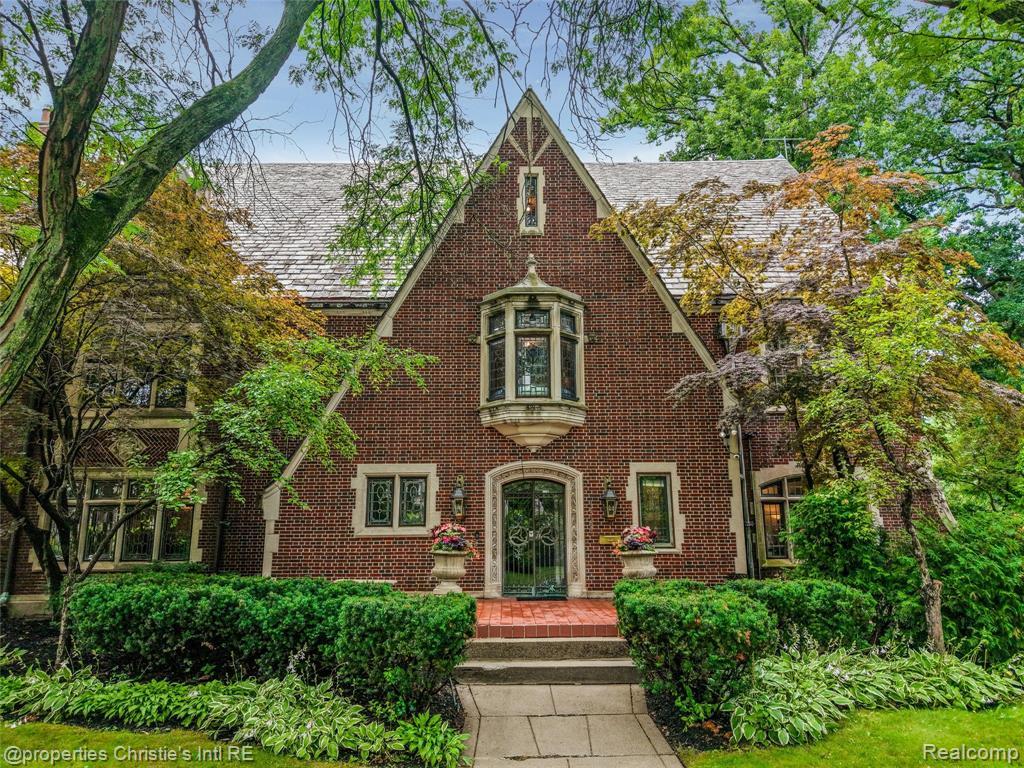
Step into timeless elegance at 19391 Suffolk Drive, a distinguished 1929 Tudor Revival residence in Detroit’s coveted Palmer Woods neighborhood. Designed by architect R. Arthur Bailey, this stately home features a richly detailed red brick exterior with limestone surrounds, emblematic carvings, heraldic stone accents, and stunning leaded glass windows—hallmarks of its era and craftsmanship.Inside, you’ll find exquisite architectural elements including original woodwork, ornate plaster ceilings, marble base trim, and a grand foyer with marble flooring. A sweeping staircase with brass spindles leads to a beautifully paneled library, perfect for quiet study or entertaining. The second floor features five spacious bedrooms, each with an en-suite bathroom and a walk-in closet. The third floor features a large flex space suitable for a media room or playroom, a walk-in cedar closet, and three additional bedrooms with two full bathrooms.The expansive basement offers a classic English-style pub bar, billiards room, terrazzo-floored great room, home gym, sauna, jacuzzi, and potential wine cellar. Outside, the grounds include a winding driveway, mature landscaping, a four-car garage, and a private swimming pool.Rich in history, the home was once owned by Marvin E. Coyle, who rose through the ranks at Chevrolet to become its president in 1936; Fred Sanders Jr., son of the founder of Sanders Confectionery; and Lawrence and Judith Doss. Lawrence was a founder and president of New Detroit, Inc., while Judith was a chemist and later director of medical services for Exxon Mobil. She carried on Lawrence’s legacy through the Lawrence P. Doss Scholarship Foundation.Palmer Woods offers private security and road snow removal through its special assessment district. Convenient to Downtown Detroit, Ferndale, Birmingham, Palmer Park, Detroit Golf Club, and the Livernois commercial district. NEZ-H property tax abatement eligible.
Property Details
Price:
$1,250,000
MLS #:
20251019572
Status:
Pending
Beds:
8
Baths:
10
Type:
Single Family
Subtype:
Single Family Residence
Listed Date:
Aug 4, 2026
Finished Sq Ft:
12,580
Total Sq Ft:
9,816
Lot Size:
22,651 sqft / 0.52 acres (approx)
Year Built:
1928
Schools
School District:
Detroit
Interior
Bathrooms
8 Full Bathrooms, 4 Half Bathrooms
Heating
Steam
Interior Features
Basement Partially Finished, Security System
Laundry Features
Main Level
Exterior
Association Amenities
Security
Attached Garage YN
1
Construction Materials
Brick, Stone
Exterior Features
Fenced Back, Patio
Garage Spaces
4
Parking Features
Attached, Garage Door Opener
Roof
Slate
Stories
3
Financial
HOA Phone
info@palmerwoods.org
Taxes
$14,183

Mortgage Calculator
Map
Current real estate data for Single Family in Detroit as of Sep 04, 2026
3,978
Single Family Listed
129
Avg DOM
85
Avg $ / SqFt
$151,045
Avg List Price
Community
- Address19391 Suffolk Drive Detroit MI
- CityDetroit
- CountyWayne
- Zip Code48203
Subdivisions in Detroit
- A W Chase Lincoln Highway Sub.
- ARDENWOOD
- ARTHUR J SCULLYS VOGT FARM NO 1
- Authur J Scullys Vogt Farms Sub
- B E TAYLORS SOUTHLAWN SUB NO 3 PLATS
- BERNART & FISCHERS SUB
- Berry Park
- BONAPARTE PARK PLATS
- Boston Blvd
- Boston Edison
- Boston-Edison
- CENTER TOWN AND CARRIAGE HOMES NORTH
- COLLEGE VIEW
- COOPERS LEIGH G CADIEUX SEVEN
- DET ROYAL GARDENS PLATS
- Detroit City
- Detroit Golf
- DORANS LA SALLE BLVD ANNEX PLATS
- EAST DETROIT DEVELOPMENT COS NO 1
- Eastern Heights Land Companys Sub 1
- Eastern Heights Land Cos Sub
- EDISON HEIGHTS
- Elmwood Park Urban Renewal Plat 1
- EMERSON MANOR PLATS
- ENGEL CHARLES NO 1
- FRISCHKORNS ESTATES PLATS
- Frischkorns Grand Dale 5
- GEO G EPSTEANS SEVEN MILE BLVD SUB PLATS
- GEO W RENCHARDS COLLEGEDALE SUB PLATS
- Graceland Subdivision
- GRAND PARK PLATS
- Grandmont
- Greenwich Park 1
- GREENWICH PARK SUB
- Grosse Pointe City
- Grosse Pointe Farms City
- Groveland
- Hamtramck City
- Harrah & Sosnowskis Hamtramck
- HENDRIES
- Highland Park City
- HITCHMANS LITTLE FARMS
- Howell-Mack Euclid Ave Sub
- Lahser Ave Super
- LEBOTS
- LINWOOD PARK SUB PLATS
- Log Cabin Heights subdivision
- Lothrop Est Co Ltd Lots 135 thru 184
- Lyndale Sub
- Marygrove Drive
- Mc Laughlin Bros
- MONNIER HEIGHTS THOS W WARDS
- Northville City
- Palmer Blvd Estates
- Parkers Resub
- Pingree Park
- PLUMERS SUB PLATS
- Plymouth
- Rosedale Park
- ROSEDALE PARK PLATS
- Rosedale Park Sub No. 9
- Roseland Park
- Rosemary Seven Mile Dr Plats
- Rouge Park Sub
- Russell Woods
- Russell Woods Subdivision
- Shorepointe Village
- Skrzycki Konczal
- Southfield gate
- SOUTHFIELD WOODS PLATS
- St Peter & Paul Sub 1
- SUNBEAM HEIGHTS
- Sunset Manor
- The Partner Land Subdivision
- The Partners Land Subdivision
- Voigt Park Sub
- WARRENDALE PARKSIDE PLATS
- Wayne City
- WAYNE CTY CONDO 435CAMPAU FARMS IN ELMWOOD PARK
Similar Listings Nearby
Property Summary
- 19391 Suffolk Drive Detroit MI is a Single Family for sale in Detroit, MI, 48203. It is listed for $1,250,000 and features 8 beds, 10 baths, and has approximately 12,580 square feet of living space, and was originally constructed in 1928. The current price per square foot is $99. The average price per square foot for Single Family listings in Detroit is $85. The average listing price for Single Family in Detroit is $151,045.

19391 Suffolk Drive
Detroit, MI