

$118,900
20144 Stotter Street
Detroit, MI, 48234
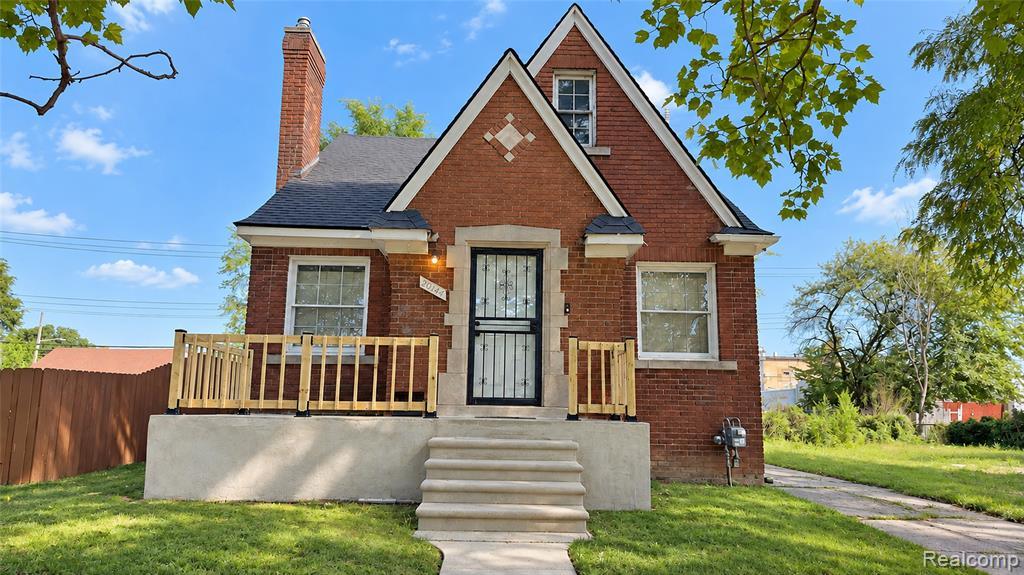
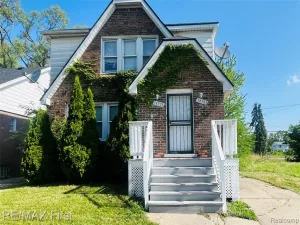
Step inside 20144 Stotter to a welcoming hallway with warm neutral paint, crisp white trim, six-panel doors, updated lighting, and wood-look plank flooring throughout the main level. The living room centers on a decorative white fireplace mantel, dark-stained trim, and a graceful arched opening into the adjoining dining space.The surprise is upstairs, where a spacious bedroom retreat offers a sloped wood-paneled ceiling, carpeted floor, and inviting character. This updated three-bedroom, one-bath brick Tudor-style home blends original charm with practical improvements throughout.The kitchen adds personality with painted blue cabinetry, speckled granite-look countertops, a double-basin stainless-steel sink, black gooseneck faucet, and yellow tile backsplash with decorative accents. The adjoining dining area continues the wood-look flooring and connects naturally to the living room.Two additional bedrooms are located on the main floor, each with neutral walls, white trim, overhead lighting, and wood-look flooring. The updated full bathroom features white marble-look tile, a glass-enclosed walk-in shower with black framing, a white vanity, chrome fixtures, a glass-block window, and light tile flooring.Outside, the classic red-brick exterior showcases steep front gables, decorative stone accents, a brick chimney, raised front entry, concrete steps, wood railings, a fenced yard, and concrete walkways. Conveniently located near Outer Drive, Van Dyke Avenue, shopping, dining, and everyday amenities. Explore the 3D tour, then schedule your private showing.
Property Details
Price:
$118,900
MLS #:
20261078920
Status:
Active
Beds:
4
Baths:
1
Type:
Single Family
Subtype:
Single Family Residence
Listed Date:
Sep 29, 2026
Finished Sq Ft:
1,176
Total Sq Ft:
1,176
Lot Size:
3,920 sqft / 0.09 acres (approx)
Year Built:
1942
Schools
School District:
Detroit
Interior
Bathrooms
1 Full Bathroom
Heating
Forced Air
Exterior
Construction Materials
Brick
Roof
Asphalt
Stories
2
Financial
Taxes
$2,053

Mortgage Calculator
Map
Current real estate data for Single Family in Detroit as of Nov 03, 2026
3,908
Single Family Listed
139
Avg DOM
84
Avg $ / SqFt
$152,404
Avg List Price
Community
- Address20144 Stotter Street Detroit MI
- CityDetroit
- CountyWayne
- Zip Code48234
Subdivisions in Detroit
- Allendale
- ARDENWOOD
- Arthur Meyer Estate Subdivision
- Authur J Scullys Vogt Farms Sub
- B E TAYLORS SOUTHLAWN SUB NO 3 PLATS
- Bagley
- Baldwin Park Plats
- BartonMcFarland
- Berry Park
- Birwood Sub
- Blackstone Park
- BONAPARTE PARK PLATS
- Boston Blvd
- Cass Farms
- Charles Engel Plats
- Chas Bewicks Sub
- College Drive
- COOPERS LEIGH G CADIEUX SEVEN
- Detroit City
- DEXTER BLVD SUB PLATS
- DORANS LA SALLE BLVD ANNEX PLATS
- Drennan & Seldons Regent Park 1
- Dyers St Mary’s PLATS
- EAST DETROIT DEVELOPMENT COS NO 1
- EDWARD J MINOCKS PLATS
- FORD CONANT PARK PLATS
- FOX CREEK
- FRISCHKORNS ESTATES PLATS
- Frischkorns Grand-Dale
- FRISCHKORNS GRAND-DALE SUB
- Frischkorns Parkdale
- Garden Court
- GEO G EPSTEANS SEVEN MILE BLVD SUB PLATS
- GEORGE W OSBORNE’S SUB PLATS
- Graceland Subdivision
- GRAND PARK PLATS
- Grand River-Evergreen Park
- Grandmont
- Grosse Pointe Farms City
- Hamtramck City
- Happy Homes Sub
- Harrah & Sosnowskis Hamtramck
- Highland Park City
- Indian Village
- J W Lathrups Lawrence & Collingwood Aves
- Kiefer Homes Sub
- Kramers Phillip
- LINWOOD PARK SUB PLATS
- Lodewyck 1
- Lyndale Sub
- Martin Park
- Mc Dougall Farm Sub Of Blk 10
- Monnier Heights Thomas W Wards
- Monnier-College Park
- Morningside
- North Rosedale
- Palmer Blvd Estates
- Pleasant Homes/Morningside area
- PLUMERS SUB PLATS
- Potters Sub Of Pt Of P C 390
- Riverside Boulevard
- Roseland Park
- Rouge Outer Drive Also Pg 83
- Rouge Park Sub
- Rugby
- Schoenherrs Home Sub
- SHADY LAWN SUB NO 1
- Shoreline East Condo
- Shorepointe Village
- SITERLET ESTATES
- Sloans Park Drive
- ST MARTINS PLATS
- State Fair-Nolan
- STORMFELTZ-LOVELEY CO SUB
- Strathmoor
- The Garden Add 2
- The Lofts at Rivertown
- The Partner Land Subdivision
- The Partners Land Subdivision
- Town Square Cooperative
- Village Square Condominums
- WARRENDALE PARKSIDE PLATS
- Wayne City
- Wayne county condo Plan 919 Garden Lofts
- Wayne County Condo Sub Plan 687 L37283 P83-127
- WAYNE CTY CONDO 435CAMPAU FARMS IN ELMWOOD PARK
- WD MARTIN & FAIRCHILDS
- WEST WARREN PARK
- Wildemere
- Woodbridge
- WOODLAND PLATS
Similar Listings Nearby


Property Summary
- 20144 Stotter Street Detroit MI is a Single Family for sale in Detroit, MI, 48234. It is listed for $118,900 and features 4 beds, 1 baths, and has approximately 1,176 square feet of living space, and was originally constructed in 1942. The current price per square foot is $101. The average price per square foot for Single Family listings in Detroit is $84. The average listing price for Single Family in Detroit is $152,404.

20144 Stotter Street
Detroit, MI