

$302,500
2077 Hyde Park Drive
Detroit, MI, 48207
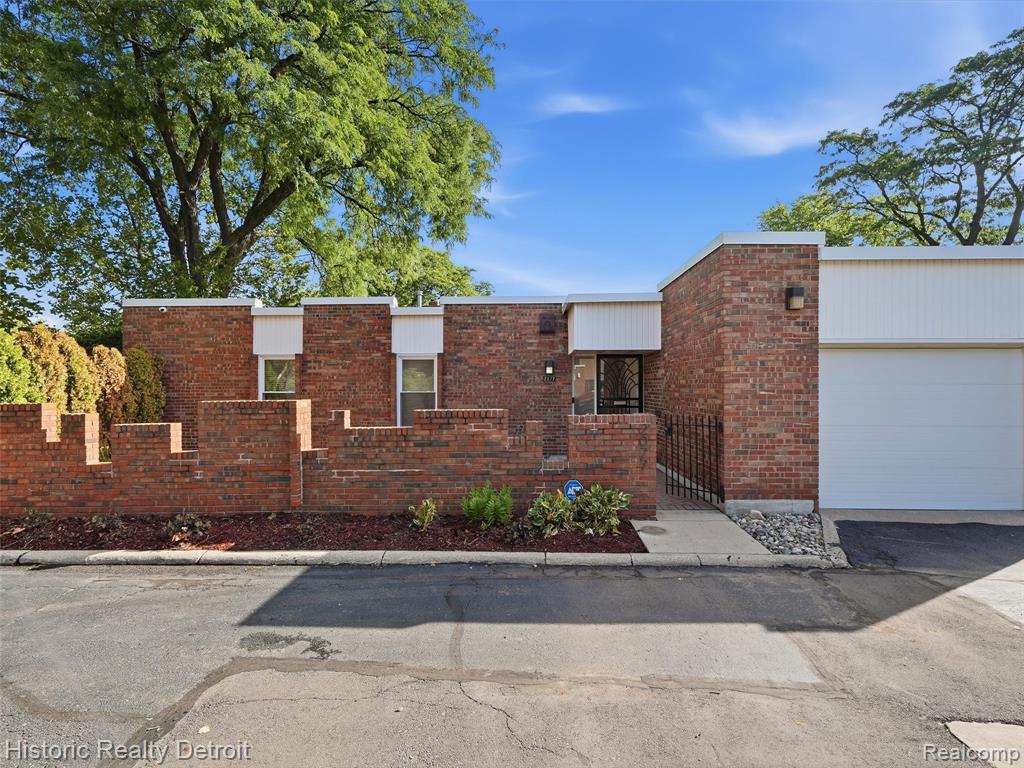
Truly one of a kind, 2077 Hyde Park Drive is the only stand-alone residence constructed within the Hyde Park Cooperative development—a rare, completely renovated two-bedroom ranch featuring a main-level primary suite, a guest bedroom in the finished basement, 2.5 baths, an attached 1.5-car garage and two private outdoor courtyards. Designed for modern living and entertaining, the open-concept main level brings together the kitchen, dining and living spaces with beautifully finished flooring, recessed lighting and thoughtfully selected custom fixtures throughout. The renovated kitchen is anchored by a dramatic waterfall-edge island with seating for four, complemented by custom countertops, contemporary cabinetry and a luxury stainless-steel appliance package. An electric fireplace adds warmth and architectural interest to the home’s polished interior. The spacious primary suite features an en-suite bath and an adjoining room currently appointed as a dedicated dressing room. This sophisticated configuration creates a private owner’s retreat while offering flexibility for use as a nursery, home office or additional dressing space. The completely renovated basement is another exceptional feature rarely found in the downtown market. A private guest bedroom with a dedicated closet provides comfortable accommodations for overnight visitors. The lower level also features an expansive recreation and entertaining area, wet bar, wine cellar, half bath, laundry room and utility space. Two private front and rear courtyards—both completely finished with newly installed brick pavers—create exceptional settings for outdoor dining, gardening, entertaining or quiet relaxation. The attached 1.5-car garage features new epoxy flooring and provides valuable parking, storage and everyday convenience. Hyde Park remains one of Detroit’s best-kept secrets, offering an architecturally distinctive setting near downtown. The property is being sold in its current AS-IS condition.
Property Details
Price:
$302,500
MLS #:
20261073719
Status:
Pending
Beds:
2
Baths:
2.5
Type:
Condo
Subtype:
Condominium
Listed Date:
Sep 14, 2026
Finished Sq Ft:
2,088
Total Sq Ft:
1,388
Year Built:
1968
Schools
School District:
Detroit
Interior
Appliances
Oven, Disposal
Bathrooms
2 Full Bathrooms, 1 Half Bathroom
Cooling
Central Air
Heating
Forced Air
Interior Features
Basement Finished, Wet Bar
Laundry Features
Lower Level
Exterior
Attached Garage YN
1
Construction Materials
Brick, Vinyl Siding
Exterior Features
Patio
Garage Spaces
1.5
Lot Features
Corner Lot, Level
Parking Features
Attached, Garage Door Opener
Roof
Rubber
Stories
1
Financial
HOA Fee
$1,141
HOA Fee Frequency
Monthly
HOA Includes
Cable/Satellite, Lawn/Yard Care, Snow Removal, Water, Other
HOA Phone
http://hydeparkcoop.org

Mortgage Calculator
Map
Community
- Address2077 Hyde Park Drive Detroit MI
- CityDetroit
- CountyWayne
- Zip Code48207
Subdivisions in Detroit
- ARDENWOOD
- Arthur Meyer Estate Subdivision
- Authur J Scullys Vogt Farms Sub
- B E TAYLORS SOUTHLAWN SUB NO 3 PLATS
- Baldwin Park Plats
- BartonMcFarland
- Berry Park
- Birwood Sub
- Blackstone Park
- BONAPARTE PARK PLATS
- Boston Blvd
- Cass Farms
- Charles Engel Plats
- Chas Bewicks Sub
- College Drive
- COOPERS LEIGH G CADIEUX SEVEN
- Detroit City
- DEXTER BLVD SUB PLATS
- DORANS LA SALLE BLVD ANNEX PLATS
- Drennan & Seldons Regent Park 1
- Dyers St Mary’s PLATS
- EAST DETROIT DEVELOPMENT COS NO 1
- EDWARD J MINOCKS PLATS
- ENGEL CHARLES NO 1
- FORD CONANT PARK PLATS
- FOX CREEK
- FRISCHKORNS ESTATES PLATS
- FRISCHKORNS GRAND-DALE SUB
- Frischkorns Parkdale
- Garden Court
- GEO G EPSTEANS SEVEN MILE BLVD SUB PLATS
- GEORGE W OSBORNE’S SUB PLATS
- GRAND PARK PLATS
- Grand River-Evergreen Park
- Grosse Pointe Farms City
- Hamtramck City
- Happy Homes Sub
- Harrah & Sosnowskis Hamtramck
- Highland Park City
- Indian Village
- J W Lathrups Lawrence & Collingwood Aves
- John I Turnbulls 7 Mile- Nevada
- Kiefer Homes Sub
- Kramers Phillip
- LINWOOD PARK SUB PLATS
- Lodewyck 1
- Lyndale Sub
- Mc Dougall Farm Sub Of Blk 10
- Monnier Heights Thomas W Wards
- Morningside
- North Rosedale
- Palmer Blvd Estates
- Pleasant Homes/Morningside area
- Potters Sub Of Pt Of P C 390
- Radio
- Riverside Boulevard
- Roseland Park
- Rouge Outer Drive Also Pg 83
- Rouge Park Sub
- Rugby
- Schoenherrs Home Sub
- SHADY LAWN SUB NO 1
- Shoreline East Condo
- Shorepointe Village
- SITERLET ESTATES
- Sloans Park Drive
- ST MARTINS PLATS
- State Fair-Nolan
- STORMFELTZ-LOVELEY CO SUB
- Strathmoor
- The Garden Add
- The Garden Add 2
- The Lofts at Rivertown
- The Partner Land Subdivision
- The Partners Land Subdivision
- Town Square Cooperative
- Village Square Condominums
- WARRENDALE PARKSIDE PLATS
- Wayne City
- Wayne county condo Plan 919 Garden Lofts
- Wayne County Condo Sub Plan 687 L37283 P83-127
- WAYNE CTY CONDO 435CAMPAU FARMS IN ELMWOOD PARK
- WD MARTIN & FAIRCHILDS
- WEST WARREN PARK
- Wildemere
- Woodbridge
- WOODLAND PLATS
Similar Listings Nearby



Property Summary
- 2077 Hyde Park Drive Detroit MI is a Condo for sale in Detroit, MI, 48207. It is listed for $302,500 and features 2 beds, 3 baths, and has approximately 2,088 square feet of living space, and was originally constructed in 1968. The current price per square foot is $145. The average price per square foot for Condo listings in Detroit is $239. The average listing price for Condo in Detroit is $310,256.

2077 Hyde Park Drive
Detroit, MI