

$380,000
2516A Townsend Street
Detroit, MI, 48214
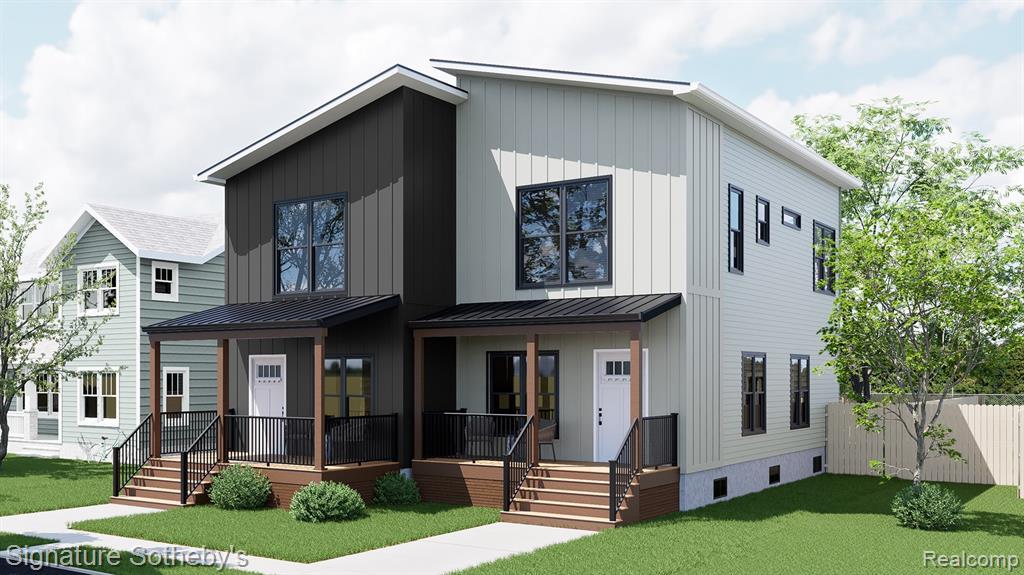
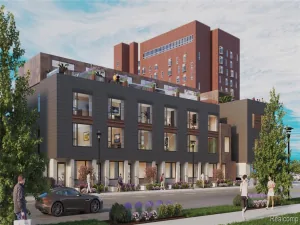
This home is based on The Kombi – Grande plan. Live in the heart of The Villages, this fully loaded home features an open main level with 9-foot ceilings and oversized windows. The chef’s kitchen boasts quartz countertops, stainless appliances, and bar seating, flowing into a bright living and dining area. A first-floor laundry, utility storage, and powder room are tucked at the rear of the home, separating utility from living space. Modern finishes include Luxury Vinyl Plank flooring and contemporary lighting throughout. Upstairs, find three high-ceiling bedrooms, including a primary suite with a tiled ensuite bath. The full basement offers 9-foot ceilings, many windows, and an egress window, providing massive potential for future finished space. This attached residence is part of a duplex home, featuring a private entrance and 2-car off-street parking. Ideal for owner-occupants or investors, it offers the flexibility to live in one unit while renting the other. Located in The Villages, you are walking distance to local coffee shops, restaurants, and parks. Enjoy being minutes from Belle Isle and the Detroit Riverwalk, with quick access via Jefferson Ave to Downtown and Grosse Pointe. Eligible for the NEZ New Construction tax abatement, offering significant property tax savings for up to 15 years. “Wholesale seller under contract to purchase said property. Any sale is subject to assigning the seller’s purchase interest to the end buyer.”
Property Details
Price:
$380,000
MLS #:
20261032098
Status:
Active
Beds:
2
Baths:
2.5
Type:
Condo
Subtype:
Condominium
Listed Date:
May 8, 2026
Finished Sq Ft:
1,644
Total Sq Ft:
1,105
Year Built:
2026
Schools
School District:
Detroit
Interior
Appliances
Refrigerator, Range, Microwave, Disposal, Dishwasher
Bathrooms
2 Full Bathrooms, 1 Half Bathroom
Cooling
Central Air
Heating
Forced Air
Interior Features
Basement Finished
Exterior
Construction Materials
Vinyl Siding
Exterior Features
Porch(es)
Roof
Asphalt
Stories
2
Financial

Mortgage Calculator
Map
Community
- Address2516A Townsend Street Detroit MI
- CityDetroit
- CountyWayne
- Zip Code48214
Subdivisions in Detroit
- A W Chase Lincoln Highway Sub.
- ARDENWOOD
- ARTHUR J SCULLYS VOGT FARM NO 1
- Authur J Scullys Vogt Farms Sub
- B E TAYLORS SOUTHLAWN SUB NO 3 PLATS
- BERNART & FISCHERS SUB
- Berry Park
- BONAPARTE PARK PLATS
- Boston Blvd
- Boston Edison
- Boston-Edison
- CENTER TOWN AND CARRIAGE HOMES NORTH
- COLLEGE VIEW
- COOPERS LEIGH G CADIEUX SEVEN
- DET ROYAL GARDENS PLATS
- Detroit City
- Detroit Golf
- DORANS LA SALLE BLVD ANNEX PLATS
- EAST DETROIT DEVELOPMENT COS NO 1
- Eastern Heights Land Companys Sub 1
- Eastern Heights Land Cos Sub
- EDISON HEIGHTS
- Elmwood Park Urban Renewal Plat 1
- EMERSON MANOR PLATS
- ENGEL CHARLES NO 1
- FRISCHKORNS ESTATES PLATS
- Frischkorns Grand Dale 5
- GEO G EPSTEANS SEVEN MILE BLVD SUB PLATS
- GEO W RENCHARDS COLLEGEDALE SUB PLATS
- Graceland Subdivision
- GRAND PARK PLATS
- Grandmont
- Greenwich Park 1
- GREENWICH PARK SUB
- Grosse Pointe City
- Grosse Pointe Farms City
- Groveland
- Hamtramck City
- Harrah & Sosnowskis Hamtramck
- HENDRIES
- Highland Park City
- HITCHMANS LITTLE FARMS
- Howell-Mack Euclid Ave Sub
- Lahser Ave Super
- LEBOTS
- LINWOOD PARK SUB PLATS
- Log Cabin Heights subdivision
- Lothrop Est Co Ltd Lots 135 thru 184
- Lyndale Sub
- Marygrove Drive
- Mc Laughlin Bros
- MONNIER HEIGHTS THOS W WARDS
- Northville City
- Palmer Blvd Estates
- Parkers Resub
- Pingree Park
- PLUMERS SUB PLATS
- Plymouth
- Rosedale Park
- ROSEDALE PARK PLATS
- Rosedale Park Sub No. 9
- Roseland Park
- Rosemary Seven Mile Dr Plats
- Rouge Park Sub
- Russell Woods
- Russell Woods Subdivision
- Shorepointe Village
- Skrzycki Konczal
- Southfield gate
- SOUTHFIELD WOODS PLATS
- St Peter & Paul Sub 1
- SUNBEAM HEIGHTS
- Sunset Manor
- The Partner Land Subdivision
- The Partners Land Subdivision
- Voigt Park Sub
- WARRENDALE PARKSIDE PLATS
- Wayne City
- WAYNE CTY CONDO 435CAMPAU FARMS IN ELMWOOD PARK
Similar Listings Nearby


Property Summary
- 2516A Townsend Street Detroit MI is a Condo for sale in Detroit, MI, 48214. It is listed for $380,000 and features 2 beds, 3 baths, and has approximately 1,644 square feet of living space, and was originally constructed in 2026. The current price per square foot is $231. The average price per square foot for Condo listings in Detroit is $245. The average listing price for Condo in Detroit is $306,104.

2516A Townsend Street
Detroit, MI