

$350,000
2559 Helen Street
Detroit, MI, 48207
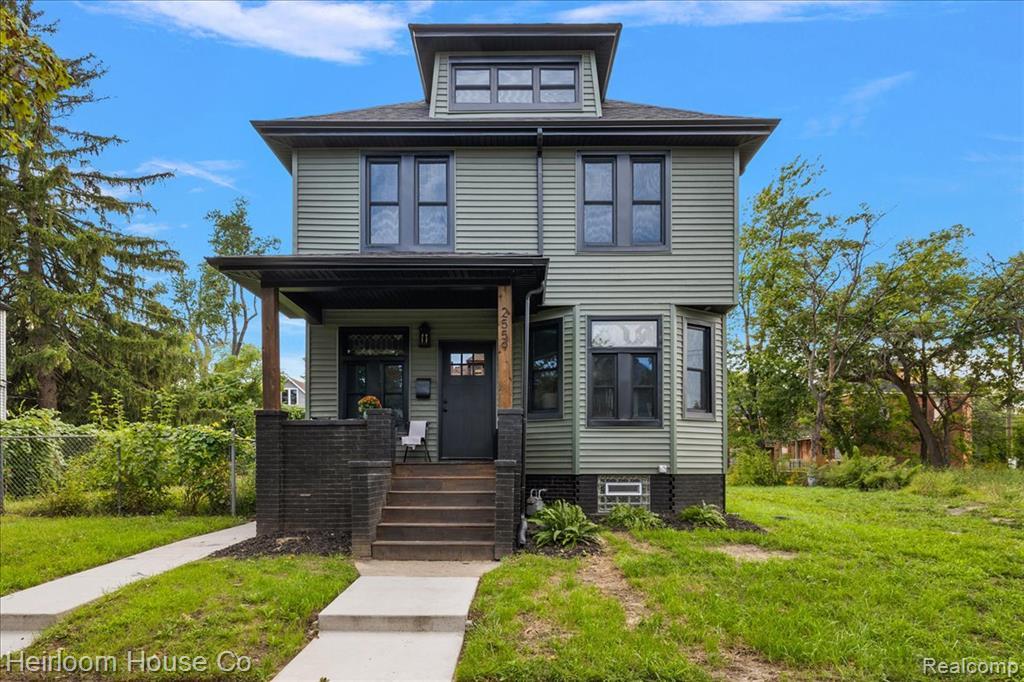
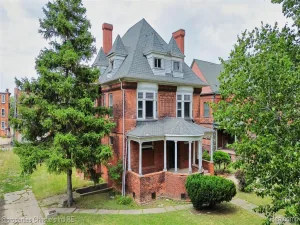
Welcome to Helen—an old home thoughtfully brought back to life in Detroit’s Islandview neighborhood.The goal here was never to strip away the past and make an old house look new. It was to preserve the character, craftsmanship and details, while thoughtfully reimagining it for the way we live today.Offering four bedrooms, two full bathrooms, a main-level powder room and an impressive four finished levels of living space, Helen pairs character with the function you want. Original architectural details, warm wood tones, leaded glass, vintage drainboard sink, carefully selected lighting and layered finishes create a sense of history and permanence that simply can’t be recreated in new construction.At the heart of the home, the reimagined kitchen, mudroom and butler pantry was designed for everyday living as much as gathering, with thoughtful storage like a built in mudroom bench, modern conveniences like a pot filler faucet and finishes selected to feel as though they belong here like leathered granite counters and marble subway backsplash. Throughout the home, spaces have been reconsidered not simply for how they look, but for how they will be lived in.The finished lower level extends the home even further, offering additional space to gather, entertain or unwind, complete with a wet bar. With four finished levels, there is room here for life to evolve—bedrooms, work-from-home space, guests, hobbies and everything that comes next. Off-street parking with alley access in a privacy fenced backyard adds another welcome convenience. Throughout the 2026 restoration, the intention was simple: save what deserved to be saved, thoughtfully improve what needed to function better and make it the prettiest home you ever did see. 2559 Helen is agent owned.
Property Details
Price:
$350,000
MLS #:
20261072489
Status:
Active
Beds:
4
Baths:
2.5
Type:
Single Family
Subtype:
Single Family Residence
Listed Date:
Sep 14, 2026
Finished Sq Ft:
2,400
Total Sq Ft:
1,800
Lot Size:
3,920 sqft / 0.09 acres (approx)
Year Built:
1911
Schools
School District:
Detroit
Interior
Appliances
Refrigerator, Range, Microwave, Dishwasher
Bathrooms
2 Full Bathrooms, 1 Half Bathroom
Heating
Forced Air
Interior Features
Basement Finished, Security System
Laundry Features
Lower Level
Exterior
Construction Materials
Vinyl Siding
Exterior Features
Fenced Back, Porch(es)
Roof
Asphalt, Other
Stories
3
Financial
Taxes
$1,569

Mortgage Calculator
Map
Current real estate data for Single Family in Detroit as of Nov 03, 2026
3,905
Single Family Listed
139
Avg DOM
84
Avg $ / SqFt
$152,011
Avg List Price
Community
- Address2559 Helen Street Detroit MI
- CityDetroit
- CountyWayne
- Zip Code48207
Subdivisions in Detroit
- Allendale
- ARDENWOOD
- Arthur Meyer Estate Subdivision
- Authur J Scullys Vogt Farms Sub
- B E TAYLORS SOUTHLAWN SUB NO 3 PLATS
- Bagley
- Baldwin Park Plats
- BartonMcFarland
- Berry Park
- Birwood Sub
- Blackstone Park
- BONAPARTE PARK PLATS
- Boston Blvd
- Cass Farms
- Charles Engel Plats
- Chas Bewicks Sub
- College Drive
- COOPERS LEIGH G CADIEUX SEVEN
- Detroit City
- DEXTER BLVD SUB PLATS
- DORANS LA SALLE BLVD ANNEX PLATS
- Drennan & Seldons Regent Park 1
- Dyers St Mary’s PLATS
- EAST DETROIT DEVELOPMENT COS NO 1
- EDWARD J MINOCKS PLATS
- FORD CONANT PARK PLATS
- FOX CREEK
- FRISCHKORNS ESTATES PLATS
- Frischkorns Grand-Dale
- FRISCHKORNS GRAND-DALE SUB
- Frischkorns Parkdale
- Garden Court
- GEO G EPSTEANS SEVEN MILE BLVD SUB PLATS
- GEORGE W OSBORNE’S SUB PLATS
- Graceland Subdivision
- GRAND PARK PLATS
- Grand River-Evergreen Park
- Grandmont
- Grosse Pointe Farms City
- Hamtramck City
- Happy Homes Sub
- Harrah & Sosnowskis Hamtramck
- Highland Park City
- Indian Village
- J W Lathrups Lawrence & Collingwood Aves
- Kiefer Homes Sub
- Kramers Phillip
- LINWOOD PARK SUB PLATS
- Lodewyck 1
- Lyndale Sub
- Martin Park
- Mc Dougall Farm Sub Of Blk 10
- Monnier Heights Thomas W Wards
- Monnier-College Park
- Morningside
- North Rosedale
- Palmer Blvd Estates
- Pleasant Homes/Morningside area
- PLUMERS SUB PLATS
- Potters Sub Of Pt Of P C 390
- Riverside Boulevard
- Roseland Park
- Rouge Outer Drive Also Pg 83
- Rouge Park Sub
- Rugby
- Schoenherrs Home Sub
- SHADY LAWN SUB NO 1
- Shoreline East Condo
- Shorepointe Village
- SITERLET ESTATES
- Sloans Park Drive
- ST MARTINS PLATS
- State Fair-Nolan
- STORMFELTZ-LOVELEY CO SUB
- Strathmoor
- The Garden Add 2
- The Lofts at Rivertown
- The Partner Land Subdivision
- The Partners Land Subdivision
- Town Square Cooperative
- Village Square Condominums
- WARRENDALE PARKSIDE PLATS
- Wayne City
- Wayne county condo Plan 919 Garden Lofts
- Wayne County Condo Sub Plan 687 L37283 P83-127
- WAYNE CTY CONDO 435CAMPAU FARMS IN ELMWOOD PARK
- WD MARTIN & FAIRCHILDS
- WEST WARREN PARK
- Wildemere
- Woodbridge
- WOODLAND PLATS
Similar Listings Nearby


Property Summary
- 2559 Helen Street Detroit MI is a Single Family for sale in Detroit, MI, 48207. It is listed for $350,000 and features 4 beds, 3 baths, and has approximately 2,400 square feet of living space, and was originally constructed in 1911. The current price per square foot is $146. The average price per square foot for Single Family listings in Detroit is $84. The average listing price for Single Family in Detroit is $152,011.

2559 Helen Street
Detroit, MI