

$560,000
2915 John R Street 509
Detroit, MI, 48201
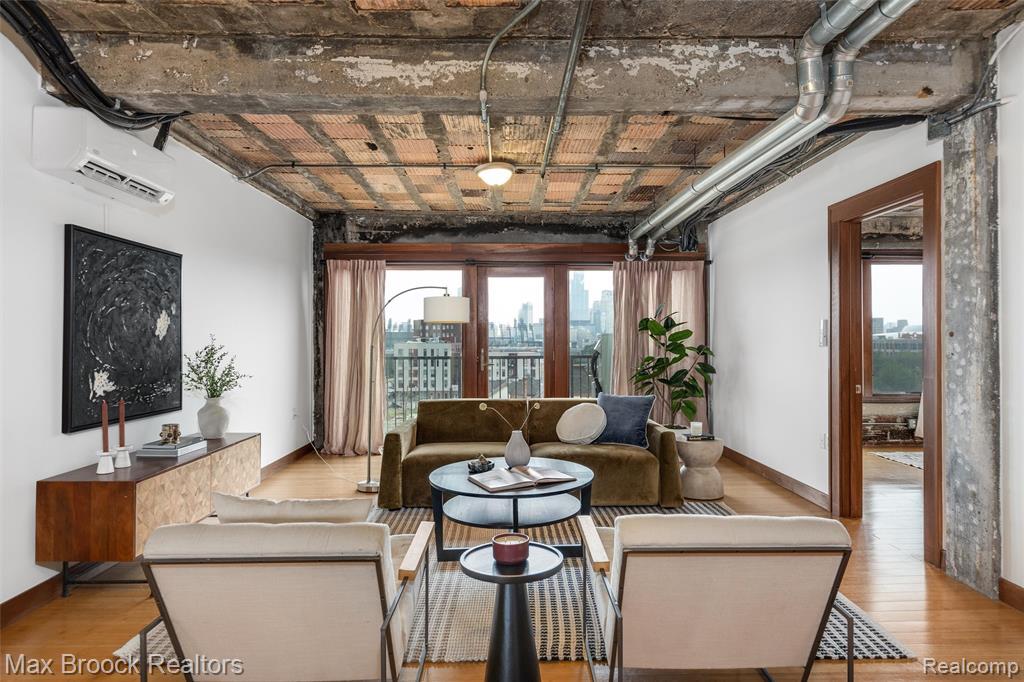
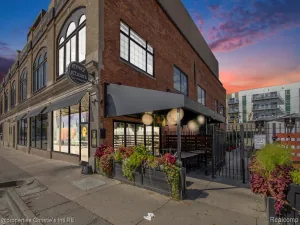
Largest floor plan available in the iconic Carlton Lofts, originally home to the Carlton Plaza Hotel – once a cornerstone of the city’s legendary jazz scene. Step into a piece of Detroit history with a modern twist: this rare 2BR/2.5BA bi-level residence enjoys sweeping northern and southern skyline views which make this condo superior to most of the other units in this historic building originally designed by Louis Kamper. While most Carlton Lofts residences feature the building’s signature concrete floors, this one is finished throughout in warm bamboo hardwood – a refined departure from the norm. Soaring windows, textured ceilings, and exposed beams round out a space that balances historic character with elevated modern living.Upstairs, an open concept second floor flexes for entertaining, a home office, or both. The primary suite offers a peaceful retreat with an en suite bath and generous walk-in closet.Downstairs, a welcoming foyer leads to a dedicated laundry room, full bath, and a flexible bonus room – guest room, office, gym, or studio, your call.Comfort and updates: four mini-split units plus radiant heated floors for year-round comfort; all appliances (including washer/dryer) updated in 2023; hardwired smoke/CO detectors added in 2026.Building perks: fenced, gated private parking and bike storage near the lower-level elevators.Location: right outside your door, the newly complete John R-Watson Park brings manicured lawns, landscaped walkways, a sensory garden and updated lighting to the block. You’re steps away from Brush Park’s acclaimed restaurants, boutiques, nightlife, LCA and the theater district- historic living at the center of it all.
Property Details
Price:
$560,000
MLS #:
20261036834
Status:
Active
Beds:
2
Baths:
2.5
Type:
Condo
Subtype:
Condominium
Listed Date:
Aug 14, 2026
Finished Sq Ft:
1,632
Total Sq Ft:
1,632
Year Built:
1924
Schools
School District:
Detroit
Interior
Appliances
Washer, Refrigerator, Range, Microwave, Dryer, Disposal, Dishwasher
Bathrooms
2 Full Bathrooms, 1 Half Bathroom
Cooling
Wall Unit(s)
Heating
Radiant, Other
Interior Features
Whirlpool Tub
Laundry Features
Main Level
Exterior
Construction Materials
Stone
Exterior Features
Porch(es)
Stories
2
Financial
HOA Fee
$439
HOA Fee Frequency
Monthly
HOA Includes
Electricity, Lawn/Yard Care, Sewer, Snow Removal, Trash, Water
HOA Phone
734-285-4442
Taxes
$13,784

Mortgage Calculator
Map
Community
- Address2915 John R Street 509 Detroit MI
- CityDetroit
- CountyWayne
- Zip Code48201
Subdivisions in Detroit
- A W Chase Lincoln Highway Sub.
- ARDENWOOD
- ARTHUR J SCULLYS VOGT FARM NO 1
- Authur J Scullys Vogt Farms Sub
- B E TAYLORS SOUTHLAWN SUB NO 3 PLATS
- BERNART & FISCHERS SUB
- Berry Park
- BONAPARTE PARK PLATS
- Boston Blvd
- Boston Edison
- Boston-Edison
- CENTER TOWN AND CARRIAGE HOMES NORTH
- COLLEGE VIEW
- COOPERS LEIGH G CADIEUX SEVEN
- DET ROYAL GARDENS PLATS
- Detroit City
- Detroit Golf
- DORANS LA SALLE BLVD ANNEX PLATS
- EAST DETROIT DEVELOPMENT COS NO 1
- Eastern Heights Land Companys Sub 1
- Eastern Heights Land Cos Sub
- EDISON HEIGHTS
- Elmwood Park Urban Renewal Plat 1
- EMERSON MANOR PLATS
- ENGEL CHARLES NO 1
- FRISCHKORNS ESTATES PLATS
- Frischkorns Grand Dale 5
- GEO G EPSTEANS SEVEN MILE BLVD SUB PLATS
- GEO W RENCHARDS COLLEGEDALE SUB PLATS
- Graceland Subdivision
- GRAND PARK PLATS
- Grandmont
- Greenwich Park 1
- GREENWICH PARK SUB
- Grosse Pointe City
- Grosse Pointe Farms City
- Groveland
- Hamtramck City
- Harrah & Sosnowskis Hamtramck
- HENDRIES
- Highland Park City
- HITCHMANS LITTLE FARMS
- Howell-Mack Euclid Ave Sub
- Lahser Ave Super
- LEBOTS
- LINWOOD PARK SUB PLATS
- Log Cabin Heights subdivision
- Lothrop Est Co Ltd Lots 135 thru 184
- Lyndale Sub
- Marygrove Drive
- Mc Laughlin Bros
- MONNIER HEIGHTS THOS W WARDS
- Northville City
- Palmer Blvd Estates
- Parkers Resub
- Pingree Park
- PLUMERS SUB PLATS
- Plymouth
- Rosedale Park
- ROSEDALE PARK PLATS
- Rosedale Park Sub No. 9
- Roseland Park
- Rosemary Seven Mile Dr Plats
- Rouge Park Sub
- Russell Woods
- Russell Woods Subdivision
- Shorepointe Village
- Skrzycki Konczal
- Southfield gate
- SOUTHFIELD WOODS PLATS
- St Peter & Paul Sub 1
- SUNBEAM HEIGHTS
- Sunset Manor
- The Partner Land Subdivision
- The Partners Land Subdivision
- Voigt Park Sub
- WARRENDALE PARKSIDE PLATS
- Wayne City
- WAYNE CTY CONDO 435CAMPAU FARMS IN ELMWOOD PARK
Similar Listings Nearby

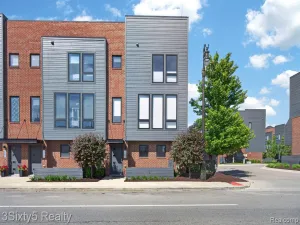
Property Summary
- 2915 John R Street 509 Detroit MI is a Condo for sale in Detroit, MI, 48201. It is listed for $560,000 and features 2 beds, 3 baths, and has approximately 1,632 square feet of living space, and was originally constructed in 1924. The current price per square foot is $343. The average price per square foot for Condo listings in Detroit is $244. The average listing price for Condo in Detroit is $305,888.

2915 John R Street 509
Detroit, MI