

$249,000
4657 Courville Street
Detroit, MI, 48224
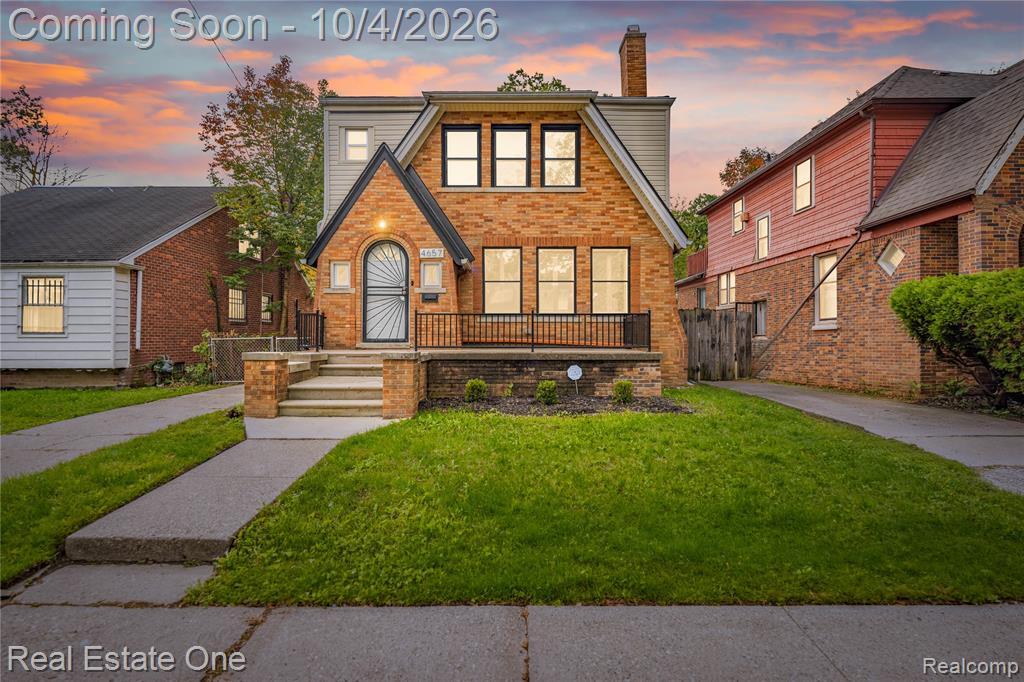
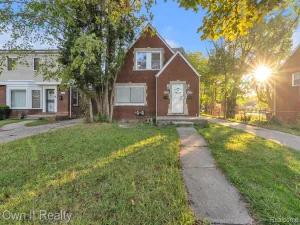
**OPEN HOUSE 11/1 @ 1-3PM** Classic 1927 brick Colonial character meets a bright 2026 remodel in this thoughtfully updated Morningside home. Offering 3 bedrooms, 2 full baths, 1 half bath, and an estimated 1,765 sq ft of finished above-grade living space, the home balances timeless architectural detail with a clean, contemporary feel. An arched front entrance opens to a welcoming foyer and spacious living room centered around a natural wood-burning fireplace. Original inward-opening windows with storm windows bring distinctive character and abundant light, while the connected dining area creates an inviting flow for everyday living and entertaining. The crisp white kitchen provides generous cabinetry, quartz countertops, tiled backsplash, black hardware, recessed and under-cabinet lighting, a coordinated Cosmo appliance package, and a large center island that adds workspace and gathering space. Just beyond the dining area, the sunroom offers flexible room for a home office, reading area, or quiet retreat. An adjacent main-level full bath with walk-in shower adds convenience and versatility. Upstairs, the generously sized primary bedroom includes two walk-in closets. Two additional bedrooms offer comfortable private space, including a second bedroom with direct access to a terraced balcony overlooking the backyard. The upper full bath is appointed with a double vanity, illuminated mirrors, soaking tub, and rainfall shower head. The unfinished basement expands the home’s storage and project possibilities and includes a utility sink and half bath. Additional features include natural-gas forced-air heat, central air conditioning, ceiling fans, security system, a large front porch, newly fenced backyard, paved driveway, and detached 2-car garage. Traveling is a breeze since it is located near Three Mile Park, the thriving East Warren corridor, the Grosse Pointes, and I-94. This home brings together memorable architecture, flexible living spaces, and thoughtful updates.
Property Details
Price:
$249,000
MLS #:
20261078344
Status:
Active
Beds:
3
Baths:
2
Type:
Single Family
Subtype:
Single Family Residence
Listed Date:
Oct 3, 2026
Finished Sq Ft:
1,765
Total Sq Ft:
1,765
Lot Size:
4,792 sqft / 0.11 acres (approx)
Year Built:
1927
Schools
School District:
Detroit
Interior
Appliances
Refrigerator, Oven, Dryer, Disposal, Dishwasher
Bathrooms
2 Full Bathrooms
Cooling
Central Air
Heating
Forced Air
Interior Features
Humidifier, Security System
Exterior
Construction Materials
Brick, Vinyl Siding
Exterior Features
Patio, Porch(es)
Garage Spaces
2
Parking Features
Detached
Roof
Asphalt
Stories
2
Financial
Taxes
$2,506

Mortgage Calculator
Map
Current real estate data for Single Family in Detroit as of Oct 31, 2026
3,965
Single Family Listed
138
Avg DOM
84
Avg $ / SqFt
$152,424
Avg List Price
Community
- Address4657 Courville Street Detroit MI
- CityDetroit
- CountyWayne
- Zip Code48224
Subdivisions in Detroit
- Allendale
- ARDENWOOD
- Arthur Meyer Estate Subdivision
- Authur J Scullys Vogt Farms Sub
- B E TAYLORS SOUTHLAWN SUB NO 3 PLATS
- Bagley
- Baldwin Park Plats
- BartonMcFarland
- Berry Park
- Birwood Sub
- Blackstone Park
- BONAPARTE PARK PLATS
- Boston Blvd
- Cass Farms
- Charles Engel Plats
- Chas Bewicks Sub
- College Drive
- COOPERS LEIGH G CADIEUX SEVEN
- Detroit City
- DEXTER BLVD SUB PLATS
- DORANS LA SALLE BLVD ANNEX PLATS
- Drennan & Seldons Regent Park 1
- Dyers St Mary’s PLATS
- EAST DETROIT DEVELOPMENT COS NO 1
- EDWARD J MINOCKS PLATS
- FORD CONANT PARK PLATS
- FOX CREEK
- FRISCHKORNS ESTATES PLATS
- Frischkorns Grand-Dale
- FRISCHKORNS GRAND-DALE SUB
- Frischkorns Parkdale
- Garden Court
- GEO G EPSTEANS SEVEN MILE BLVD SUB PLATS
- GEORGE W OSBORNE’S SUB PLATS
- Graceland Subdivision
- GRAND PARK PLATS
- Grand River-Evergreen Park
- Grandmont
- Grosse Pointe Farms City
- Hamtramck City
- Happy Homes Sub
- Harrah & Sosnowskis Hamtramck
- Highland Park City
- Indian Village
- J W Lathrups Lawrence & Collingwood Aves
- Kiefer Homes Sub
- Kramers Phillip
- LINWOOD PARK SUB PLATS
- Lodewyck 1
- Lyndale Sub
- Martin Park
- Mc Dougall Farm Sub Of Blk 10
- Monnier Heights Thomas W Wards
- Monnier-College Park
- Morningside
- North Rosedale
- Palmer Blvd Estates
- Pleasant Homes/Morningside area
- PLUMERS SUB PLATS
- Potters Sub Of Pt Of P C 390
- Riverside Boulevard
- Roseland Park
- Rouge Outer Drive Also Pg 83
- Rouge Park Sub
- Rugby
- Schoenherrs Home Sub
- SHADY LAWN SUB NO 1
- Shoreline East Condo
- Shorepointe Village
- SITERLET ESTATES
- Sloans Park Drive
- ST MARTINS PLATS
- State Fair-Nolan
- STORMFELTZ-LOVELEY CO SUB
- Strathmoor
- The Garden Add 2
- The Lofts at Rivertown
- The Partner Land Subdivision
- The Partners Land Subdivision
- Town Square Cooperative
- Village Square Condominums
- WARRENDALE PARKSIDE PLATS
- Wayne City
- Wayne county condo Plan 919 Garden Lofts
- Wayne County Condo Sub Plan 687 L37283 P83-127
- WAYNE CTY CONDO 435CAMPAU FARMS IN ELMWOOD PARK
- WD MARTIN & FAIRCHILDS
- WEST WARREN PARK
- Wildemere
- Woodbridge
- WOODLAND PLATS
Similar Listings Nearby

Property Summary
- 4657 Courville Street Detroit MI is a Single Family for sale in Detroit, MI, 48224. It is listed for $249,000 and features 3 beds, 2 baths, and has approximately 1,765 square feet of living space, and was originally constructed in 1927. The current price per square foot is $141. The average price per square foot for Single Family listings in Detroit is $84. The average listing price for Single Family in Detroit is $152,424.

4657 Courville Street
Detroit, MI