

$220,000
5117 SOBIESKI Street
Detroit, MI, 48212
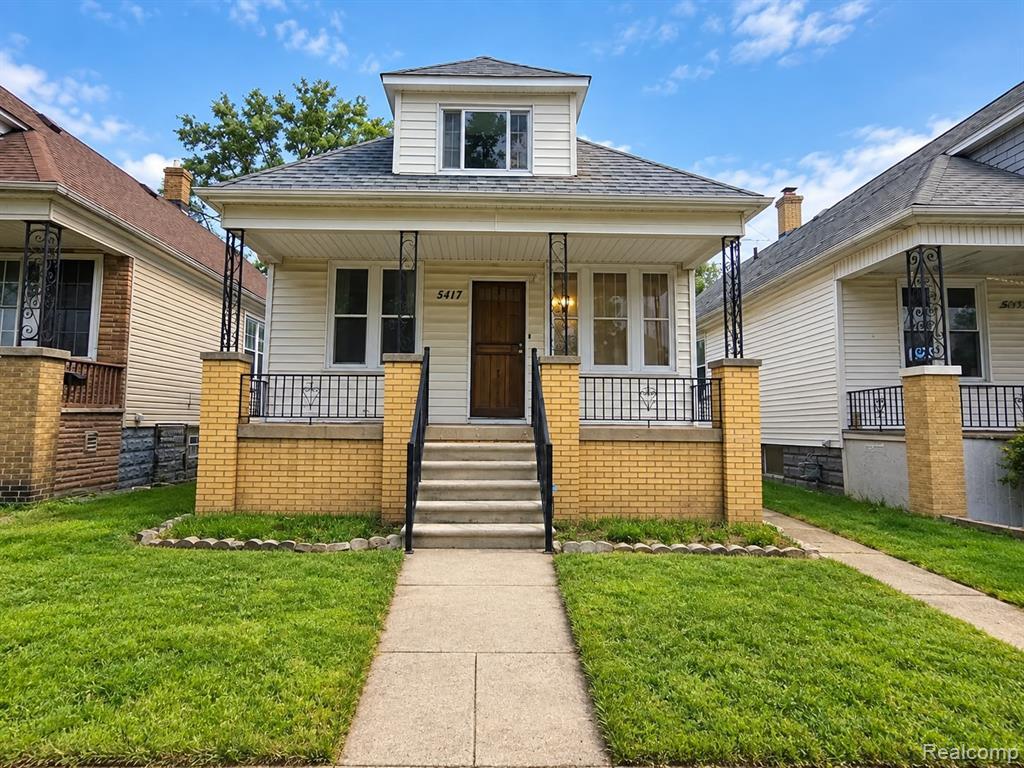
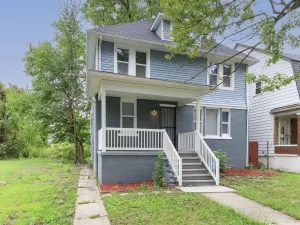
Welcome to this spacious 4-bedroom, 2-bathroom single-family home featuring a functional layout and plenty of living and storage space.Step inside to a spacious living room that flows into a separate dining room, perfect for everyday living and entertaining. The main floor features two bedrooms, while the finished upper level offers an additional bedroom with a walk-in closet.The kitchen includes an additional storage room and convenient backdoor access. The finished basement provides an additional finished room, full bathroom, dedicated laundry area, and plenty of storage space.Property Features:4 bedrooms2 bathroomsSpacious living roomSeparate dining room2 bedrooms on the main floorFinished upper level with bedroom and walk-in closetKitchen with additional storage roomBackdoor access from kitchenFinished basement with additional roomFull basement bathroomDedicated laundry areaPlenty of additional storage space
Property Details
Price:
$220,000
MLS #:
20261079360
Status:
Active
Beds:
4
Baths:
2
Type:
Single Family
Subtype:
Single Family Residence
Listed Date:
Oct 1, 2026
Finished Sq Ft:
2,100
Total Sq Ft:
1,500
Lot Size:
3,049 sqft / 0.07 acres (approx)
Year Built:
1926
Schools
School District:
Detroit
Interior
Bathrooms
2 Full Bathrooms
Heating
Hot Water, Radiant
Interior Features
Basement Finished
Exterior
Construction Materials
Vinyl Siding
Stories
2
Financial
Taxes
$1,100

Mortgage Calculator
Map
Current real estate data for Single Family in Detroit as of Oct 02, 2026
3,993
Single Family Listed
133
Avg DOM
85
Avg $ / SqFt
$149,568
Avg List Price
Community
- Address5117 SOBIESKI Street Detroit MI
- CityDetroit
- CountyWayne
- Zip Code48212
Subdivisions in Detroit
- A W Chase Lincoln Highway Sub.
- ARDENWOOD
- ARTHUR J SCULLYS VOGT FARM NO 1
- Authur J Scullys Vogt Farms Sub
- B E TAYLORS SOUTHLAWN SUB NO 3 PLATS
- BERNART & FISCHERS SUB
- Berry Park
- BONAPARTE PARK PLATS
- Boston Blvd
- Boston Edison
- Boston-Edison
- CENTER TOWN AND CARRIAGE HOMES NORTH
- COLLEGE VIEW
- COOPERS LEIGH G CADIEUX SEVEN
- DET ROYAL GARDENS PLATS
- Detroit City
- Detroit Golf
- DORANS LA SALLE BLVD ANNEX PLATS
- EAST DETROIT DEVELOPMENT COS NO 1
- Eastern Heights Land Companys Sub 1
- Eastern Heights Land Cos Sub
- EDISON HEIGHTS
- Elmwood Park Urban Renewal Plat 1
- EMERSON MANOR PLATS
- ENGEL CHARLES NO 1
- FRISCHKORNS ESTATES PLATS
- Frischkorns Grand Dale 5
- GEO G EPSTEANS SEVEN MILE BLVD SUB PLATS
- GEO W RENCHARDS COLLEGEDALE SUB PLATS
- Graceland Subdivision
- GRAND PARK PLATS
- Grandmont
- Greenwich Park 1
- GREENWICH PARK SUB
- Grosse Pointe City
- Grosse Pointe Farms City
- Groveland
- Hamtramck City
- Harrah & Sosnowskis Hamtramck
- HENDRIES
- Highland Park City
- HITCHMANS LITTLE FARMS
- Howell-Mack Euclid Ave Sub
- Lahser Ave Super
- LEBOTS
- LINWOOD PARK SUB PLATS
- Log Cabin Heights subdivision
- Lothrop Est Co Ltd Lots 135 thru 184
- Lyndale Sub
- Marygrove Drive
- Mc Laughlin Bros
- MONNIER HEIGHTS THOS W WARDS
- Northville City
- Palmer Blvd Estates
- Parkers Resub
- Pingree Park
- PLUMERS SUB PLATS
- Plymouth
- Rosedale Park
- ROSEDALE PARK PLATS
- Rosedale Park Sub No. 9
- Roseland Park
- Rosemary Seven Mile Dr Plats
- Rouge Park Sub
- Russell Woods
- Russell Woods Subdivision
- Shorepointe Village
- Skrzycki Konczal
- Southfield gate
- SOUTHFIELD WOODS PLATS
- St Peter & Paul Sub 1
- SUNBEAM HEIGHTS
- Sunset Manor
- The Partner Land Subdivision
- The Partners Land Subdivision
- Voigt Park Sub
- WARRENDALE PARKSIDE PLATS
- Wayne City
- WAYNE CTY CONDO 435CAMPAU FARMS IN ELMWOOD PARK
Similar Listings Nearby
Property Summary
- 5117 SOBIESKI Street Detroit MI is a Single Family for sale in Detroit, MI, 48212. It is listed for $220,000 and features 4 beds, 2 baths, and has approximately 2,100 square feet of living space, and was originally constructed in 1926. The current price per square foot is $105. The average price per square foot for Single Family listings in Detroit is $85. The average listing price for Single Family in Detroit is $149,568.

5117 SOBIESKI Street
Detroit, MI