

$239,500
5275 Yorkshire Road
Detroit, MI, 48224
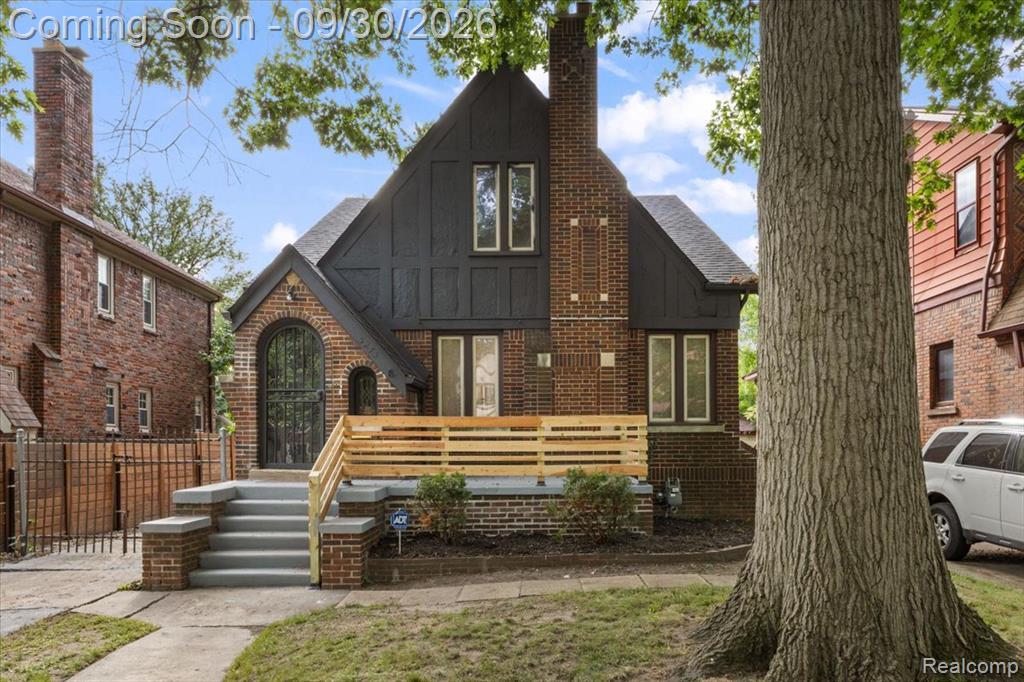
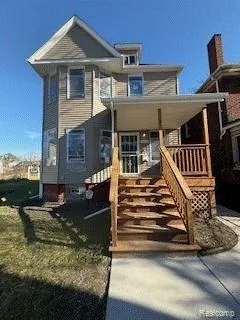
Welcome to this fully renovated, turn-key brick colonial in the desirable East English Village! Designed with both style and everyday practical living in mind, this spacious home offers 5 bedrooms and 2.5 bathrooms, providing all the space a growing family needs to stretch out and thrive. Step inside to experience a seamless blend of modern elegance and thoughtful artistic detail. The open, sun-lit main level features durable new vinyl flooring, fresh neutral paint, updated electrical fixtures, and recessed lighting throughout. At the heart of the home, the fully remodeled kitchen stands out with sleek two-tone cabinetry, elegant quartz countertops, classic wide subway tile accents, and brand-new stainless steel appliances ready for family meals. Upstairs and throughout, discover generously sized bedrooms and luxurious, fully updated bathrooms featuring higher-end hardware and custom tile work. Essential mechanical upgrades offer complete peace of mind, including a new roof, new vinyl siding, vinyl windows, high-efficiency mechanicals, an updated electrical panel, and extensive new plumbing and electrical systems. The partially finished, freshly painted basement adds versatile bonus space—ideal for a kids’ playroom, home office, or extra storage. Step outside to a fully fenced, spacious backyard with a gated driveway, offering a private, secure area for children and pets to play safely, as well as the perfect setup for weekend family BBQs and outdoor entertaining. Unbeatable space, luxury finishes, and true move-in-ready comfort at an accessible price point. The garage is being sold as is. Property is currently occupied. Please be mindful when scheduling appointments and provide adequate advance notice. Active security camera surveillance (interior and exterior) is on the premises.
Property Details
Price:
$239,500
MLS #:
20261078111
Status:
Active
Beds:
5
Baths:
2.5
Type:
Single Family
Subtype:
Single Family Residence
Listed Date:
Sep 27, 2026
Finished Sq Ft:
2,942
Total Sq Ft:
1,910
Lot Size:
5,663 sqft / 0.13 acres (approx)
Year Built:
1929
Schools
School District:
Detroit
Interior
Appliances
Refrigerator, Range
Bathrooms
2 Full Bathrooms, 1 Half Bathroom
Heating
Forced Air, Hot Water
Interior Features
Basement Finished
Exterior
Construction Materials
Brick
Exterior Features
Patio, Porch(es)
Garage Spaces
2
Parking Features
Detached
Roof
Asphalt
Stories
2
Financial
Taxes
$195

Mortgage Calculator
Map
Current real estate data for Single Family in Detroit as of Oct 30, 2026
4,013
Single Family Listed
137
Avg DOM
84
Avg $ / SqFt
$152,506
Avg List Price
Community
- Address5275 Yorkshire Road Detroit MI
- CityDetroit
- CountyWayne
- Zip Code48224
Subdivisions in Detroit
- Allendale
- ARDENWOOD
- Arthur Meyer Estate Subdivision
- Authur J Scullys Vogt Farms Sub
- B E TAYLORS SOUTHLAWN SUB NO 3 PLATS
- Bagley
- Baldwin Park Plats
- BartonMcFarland
- Berry Park
- Birwood Sub
- Blackstone Park
- BONAPARTE PARK PLATS
- Boston Blvd
- Cass Farms
- Charles Engel Plats
- Chas Bewicks Sub
- College Drive
- COOPERS LEIGH G CADIEUX SEVEN
- Detroit City
- DEXTER BLVD SUB PLATS
- DORANS LA SALLE BLVD ANNEX PLATS
- Drennan & Seldons Regent Park 1
- Dyers St Mary’s PLATS
- EAST DETROIT DEVELOPMENT COS NO 1
- EDWARD J MINOCKS PLATS
- FORD CONANT PARK PLATS
- FOX CREEK
- FRISCHKORNS ESTATES PLATS
- Frischkorns Grand-Dale
- FRISCHKORNS GRAND-DALE SUB
- Frischkorns Parkdale
- Garden Court
- GEO G EPSTEANS SEVEN MILE BLVD SUB PLATS
- GEORGE W OSBORNE’S SUB PLATS
- Graceland Subdivision
- GRAND PARK PLATS
- Grand River-Evergreen Park
- Grandmont
- Grosse Pointe Farms City
- Hamtramck City
- Happy Homes Sub
- Harrah & Sosnowskis Hamtramck
- Highland Park City
- Indian Village
- J W Lathrups Lawrence & Collingwood Aves
- Kiefer Homes Sub
- Kramers Phillip
- LINWOOD PARK SUB PLATS
- Lodewyck 1
- Lyndale Sub
- Martin Park
- Mc Dougall Farm Sub Of Blk 10
- Monnier Heights Thomas W Wards
- Monnier-College Park
- Morningside
- North Rosedale
- Palmer Blvd Estates
- Pleasant Homes/Morningside area
- PLUMERS SUB PLATS
- Potters Sub Of Pt Of P C 390
- Riverside Boulevard
- Roseland Park
- Rouge Outer Drive Also Pg 83
- Rouge Park Sub
- Rugby
- Schoenherrs Home Sub
- SHADY LAWN SUB NO 1
- Shoreline East Condo
- Shorepointe Village
- SITERLET ESTATES
- Sloans Park Drive
- ST MARTINS PLATS
- State Fair-Nolan
- STORMFELTZ-LOVELEY CO SUB
- Strathmoor
- The Garden Add 2
- The Lofts at Rivertown
- The Partner Land Subdivision
- The Partners Land Subdivision
- Town Square Cooperative
- Village Square Condominums
- WARRENDALE PARKSIDE PLATS
- Wayne City
- Wayne county condo Plan 919 Garden Lofts
- Wayne County Condo Sub Plan 687 L37283 P83-127
- WAYNE CTY CONDO 435CAMPAU FARMS IN ELMWOOD PARK
- WD MARTIN & FAIRCHILDS
- WEST WARREN PARK
- Wildemere
- Woodbridge
- WOODLAND PLATS
Similar Listings Nearby

Property Summary
- 5275 Yorkshire Road Detroit MI is a Single Family for sale in Detroit, MI, 48224. It is listed for $239,500 and features 5 beds, 3 baths, and has approximately 2,942 square feet of living space, and was originally constructed in 1929. The current price per square foot is $81. The average price per square foot for Single Family listings in Detroit is $84. The average listing price for Single Family in Detroit is $152,506.

5275 Yorkshire Road
Detroit, MI