

$635,000
728 Longfellow Street
Detroit, MI, 48202

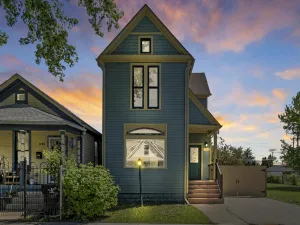
Historic Arts and Crafts home on Voigt Park designed by George V. Pottle for George R. Anthony in 1911. This Boston Edison stunner has rich historical character and all the modern updates you could need for today’s lifestyle.
The first floor has a classic colonial layout and side entrance front door connected to a screened in front porch with original ceramic tile. The living room has original hardwood floors, detailed pocket doors, wood burning fireplace, and an attached sun room that all overlook the gorgeous front gardens and Voigt Park across the street. The dining room has original wainscotting and hardwood floors and connects to the pantry hallway and screened-in back porch. The pantry hallway connects the dining room, and an additional rear porch to the kitchen. The kitchen has brand new ceramic floor tile, brand new ceiling fan, stainless steel appliances, and quartz countertops. A powder room behind the staircase to the second floor completes the first floor. The stairwell to the second floor has beautiful original leaded glass windows. The second floor landing is spacious and leads to four bedrooms and three full bathrooms. The primary suite overlooks the park, has 2 closets, and a freshly updated ensuite bathroom with brand new floor tile, wall tile, and a custom walk-in shower with glass enclosure. A second bedroom overlooks the park. Bedrooms three and four face the rear of the house, are connected with a jack and jill bathroom, and each have their own balconies overlooking the backyard. A third full bathroom with a large soaking bathtub, and built in closets round out the second floor.
The third floor was completely remodeled in 2022, and has a full bathroom, kitchenette, windows overlooking the park, and custom storage solutions. The third floor could be used as an additional family room or a separate apartment for family, friends, or a nanny.
Laundry and additional storage are in the basement. A detached 2-car garage has electricity and garage doors facing the paved alley. The front and back yard are filled with mature perennial plantings, walking paths, and no grass to mow. The home has won best garden in the neighborhood more than once.
The home has radiant heat in the basement, first floor, and second floor, and a forced air furnace for the second and third floor. Central air conditioning cools the third floor and second floor. The roof has spray foam insulation, and there are custom interior window storms/screens for every window in the house. The sewer line was completely replaced with PVC about 10 years ago. Synthetic composite shingles were installed on the roof about 10 years ago. The boiler was replaced 5 years ago, and the AC and Furnace were installed in 2022. The home has all of its original double hung wooden windows and all sash cords and hardware were fixed in 2026.
This is a rare chance to own an amazing historic home situated on beautiful Voigt Park!
The first floor has a classic colonial layout and side entrance front door connected to a screened in front porch with original ceramic tile. The living room has original hardwood floors, detailed pocket doors, wood burning fireplace, and an attached sun room that all overlook the gorgeous front gardens and Voigt Park across the street. The dining room has original wainscotting and hardwood floors and connects to the pantry hallway and screened-in back porch. The pantry hallway connects the dining room, and an additional rear porch to the kitchen. The kitchen has brand new ceramic floor tile, brand new ceiling fan, stainless steel appliances, and quartz countertops. A powder room behind the staircase to the second floor completes the first floor. The stairwell to the second floor has beautiful original leaded glass windows. The second floor landing is spacious and leads to four bedrooms and three full bathrooms. The primary suite overlooks the park, has 2 closets, and a freshly updated ensuite bathroom with brand new floor tile, wall tile, and a custom walk-in shower with glass enclosure. A second bedroom overlooks the park. Bedrooms three and four face the rear of the house, are connected with a jack and jill bathroom, and each have their own balconies overlooking the backyard. A third full bathroom with a large soaking bathtub, and built in closets round out the second floor.
The third floor was completely remodeled in 2022, and has a full bathroom, kitchenette, windows overlooking the park, and custom storage solutions. The third floor could be used as an additional family room or a separate apartment for family, friends, or a nanny.
Laundry and additional storage are in the basement. A detached 2-car garage has electricity and garage doors facing the paved alley. The front and back yard are filled with mature perennial plantings, walking paths, and no grass to mow. The home has won best garden in the neighborhood more than once.
The home has radiant heat in the basement, first floor, and second floor, and a forced air furnace for the second and third floor. Central air conditioning cools the third floor and second floor. The roof has spray foam insulation, and there are custom interior window storms/screens for every window in the house. The sewer line was completely replaced with PVC about 10 years ago. Synthetic composite shingles were installed on the roof about 10 years ago. The boiler was replaced 5 years ago, and the AC and Furnace were installed in 2022. The home has all of its original double hung wooden windows and all sash cords and hardware were fixed in 2026.
This is a rare chance to own an amazing historic home situated on beautiful Voigt Park!
Property Details
Price:
$635,000
MLS #:
26027819
Status:
Active
Beds:
5
Baths:
4.5
Type:
Single Family
Subtype:
Single Family Residence
Listed Date:
Jun 8, 2026
Finished Sq Ft:
3,550
Total Sq Ft:
3,550
Lot Size:
6,098 sqft / 0.14 acres (approx)
Year Built:
1911
Schools
School District:
Detroit
Interior
Bathrooms
4 Full Bathrooms, 1 Half Bathroom
Cooling
Central Air
Fireplaces Total
1
Flooring
Carpet, Ceramic Tile, Tile, Wood
Heating
Forced Air, Radiant
Laundry Features
In Basement
Exterior
Architectural Style
Colonial, Historic
Construction Materials
Brick, Stucco, Wood Siding
Fencing
Fenced Back
Garage Spaces
2
Parking Features
Garage Faces Rear, Garage Door Opener, Detached
Patio And Porch Features
Covered, Enclosed, Patio, Porch(es), Screened
Roof
Composition
Stories
3
Financial
Tax Year
2025
Taxes
$3,600

Mortgage Calculator
Map
Current real estate data for Single Family in Detroit as of Aug 02, 2026
3,901
Single Family Listed
135
Avg DOM
84
Avg $ / SqFt
$149,444
Avg List Price
Community
- Address728 Longfellow Street Detroit MI
- CityDetroit
- CountyWayne
- Zip Code48202
Subdivisions in Detroit
- A W Chase Lincoln Highway Sub.
- ARDENWOOD
- ARTHUR J SCULLYS VOGT FARM NO 1
- Authur J Scullys Vogt Farms Sub
- B E TAYLORS SOUTHLAWN SUB NO 3 PLATS
- BERNART & FISCHERS SUB
- Berry Park
- BONAPARTE PARK PLATS
- Boston Blvd
- Boston Edison
- Boston-Edison
- CENTER TOWN AND CARRIAGE HOMES NORTH
- COLLEGE VIEW
- COOPERS LEIGH G CADIEUX SEVEN
- DET ROYAL GARDENS PLATS
- Detroit City
- Detroit Golf
- DORANS LA SALLE BLVD ANNEX PLATS
- EAST DETROIT DEVELOPMENT COS NO 1
- Eastern Heights Land Companys Sub 1
- Eastern Heights Land Cos Sub
- EDISON HEIGHTS
- Elmwood Park Urban Renewal Plat 1
- EMERSON MANOR PLATS
- ENGEL CHARLES NO 1
- FRISCHKORNS ESTATES PLATS
- Frischkorns Grand Dale 5
- GEO G EPSTEANS SEVEN MILE BLVD SUB PLATS
- GEO W RENCHARDS COLLEGEDALE SUB PLATS
- Graceland Subdivision
- GRAND PARK PLATS
- Grandmont
- Greenwich Park 1
- GREENWICH PARK SUB
- Grosse Pointe City
- Grosse Pointe Farms City
- Groveland
- Hamtramck City
- Harrah & Sosnowskis Hamtramck
- HENDRIES
- Highland Park City
- HITCHMANS LITTLE FARMS
- Howell-Mack Euclid Ave Sub
- Lahser Ave Super
- LEBOTS
- LINWOOD PARK SUB PLATS
- Log Cabin Heights subdivision
- Lothrop Est Co Ltd Lots 135 thru 184
- Lyndale Sub
- Marygrove Drive
- Mc Laughlin Bros
- MONNIER HEIGHTS THOS W WARDS
- Northville City
- Palmer Blvd Estates
- Parkers Resub
- Pingree Park
- PLUMERS SUB PLATS
- Plymouth
- Rosedale Park
- ROSEDALE PARK PLATS
- Rosedale Park Sub No. 9
- Roseland Park
- Rosemary Seven Mile Dr Plats
- Rouge Park Sub
- Russell Woods
- Russell Woods Subdivision
- Shorepointe Village
- Skrzycki Konczal
- Southfield gate
- SOUTHFIELD WOODS PLATS
- St Peter & Paul Sub 1
- SUNBEAM HEIGHTS
- Sunset Manor
- The Partner Land Subdivision
- The Partners Land Subdivision
- Voigt Park Sub
- WARRENDALE PARKSIDE PLATS
- Wayne City
- WAYNE CTY CONDO 435CAMPAU FARMS IN ELMWOOD PARK
Similar Listings Nearby
Property Summary
- 728 Longfellow Street Detroit MI is a Single Family for sale in Detroit, MI, 48202. It is listed for $635,000 and features 5 beds, 5 baths, and has approximately 3,550 square feet of living space, and was originally constructed in 1911. The current price per square foot is $179. The average price per square foot for Single Family listings in Detroit is $84. The average listing price for Single Family in Detroit is $149,444.

728 Longfellow Street
Detroit, MI