

$429,900
862 Atkinson Street
Detroit, MI, 48202
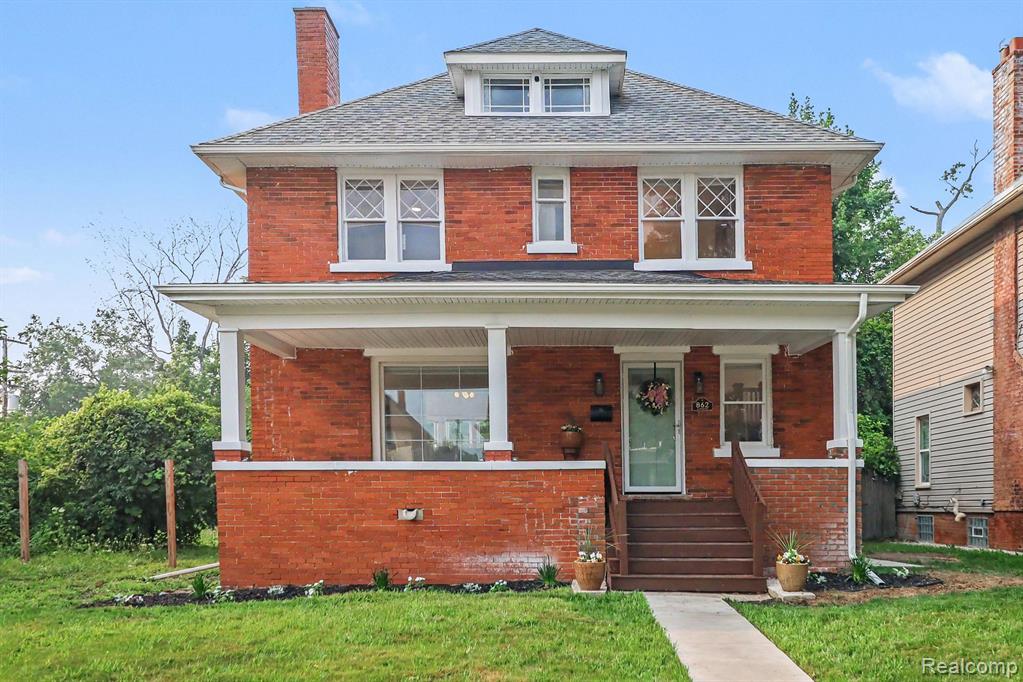
Welcome to 862 Atkinson Street, where historic Detroit architecture meets sophisticated modern design. Located in the emerging Piety Hill neighborhood this property has been thoughtfully renovated from top to bottom, this exceptional home preserves the craftsmanship and character that make classic homes so desirable while seamlessly incorporating today’s most sought-after finishes. Rich exposed brick walls create warmth and architectural interest throughout, serving as a striking backdrop to the home’s clean, contemporary aesthetic. The custom banquette seating in the dining area with built-in storage offers the perfect blend of style and functionality, creating an inviting space for everyday meals or entertaining guests while maximizing storage. The dining room’s patio door opens to a large outdoor deck, providing the perfect setting for summer gatherings, outdoor dining, or simply relaxing. The deck also offers convenient access to the fenced in backyard and the spacious two-car garage. The beautifully redesigned kitchen features sleek cabinetry, premium finishes, and modern fixtures that complement the home’s historic charm. Every bathroom has been completely transformed with designer tile, upscale vanities, elegant gold accents, and spa-inspired finishes, including a luxurious primary suite complete with its own private ensuite bath. Spacious bedrooms, updated lighting, and refined details throughout create a bright, welcoming atmosphere that feels both timeless and current. This is a home where no detail has been overlooked—from the preserved original character to the thoughtfully curated contemporary updates. Whether you’re entertaining friends, enjoying quiet evenings at home, or simply appreciating the craftsmanship around you, 862 Atkinson delivers a living experience that is both distinctive and unforgettable. Experience the perfect balance of Detroit’s architectural heritage and modern luxury in one beautifully reimagined home.
Property Details
Price:
$429,900
MLS #:
20261091237
Status:
Active
Beds:
4
Baths:
4
Type:
Single Family
Subtype:
Single Family Residence
Listed Date:
Nov 13, 2026
Finished Sq Ft:
3,475
Total Sq Ft:
2,800
Lot Size:
5,227 sqft / 0.12 acres (approx)
Year Built:
1905
Schools
School District:
Detroit
Interior
Appliances
Refrigerator, Range, Microwave
Bathrooms
3 Full Bathrooms, 2 Half Bathrooms
Heating
Forced Air
Interior Features
Basement Partially Finished
Laundry Features
Main Level
Exterior
Construction Materials
Brick, Vinyl Siding
Exterior Features
Deck(s)
Garage Spaces
2
Parking Features
Detached
Stories
3
Financial
Taxes
$8,493

Mortgage Calculator
Map
Current real estate data for Single Family in Detroit as of Nov 13, 2026
3,936
Single Family Listed
140
Avg DOM
84
Avg $ / SqFt
$153,496
Avg List Price
Community
- Address862 Atkinson Street Detroit MI
- CityDetroit
- CountyWayne
- Zip Code48202
Subdivisions in Detroit
- ARDENWOOD
- Arthur Meyer Estate Subdivision
- Authur J Scullys Vogt Farms Sub
- B E TAYLORS SOUTHLAWN SUB NO 3 PLATS
- Baldwin Park Plats
- BartonMcFarland
- Berry Park
- Birwood Sub
- Blackstone Park
- Blackstone Park Sub No 6
- BONAPARTE PARK PLATS
- Boston Blvd
- Cass Farms
- Charles Engel Plats
- Chas Bewicks Sub
- College Drive
- COOPERS LEIGH G CADIEUX SEVEN
- Detroit City
- DEXTER BLVD SUB PLATS
- DORANS LA SALLE BLVD ANNEX PLATS
- Drennan & Seldons Regent Park 1
- EAST DETROIT DEVELOPMENT COS NO 1
- EDWARD J MINOCKS PLATS
- ENGEL CHARLES NO 1
- Florence Park
- FORD CONANT PARK PLATS
- FOX CREEK
- FRISCHKORNS ESTATES PLATS
- FRISCHKORNS GRAND-DALE SUB
- Frischkorns Parkdale
- Garden Court
- GEO G EPSTEANS SEVEN MILE BLVD SUB PLATS
- GEORGE W OSBORNE’S SUB PLATS
- Graceland
- GRAND PARK PLATS
- Grand River-Evergreen Park
- Grosse Pointe Farms City
- Hamtramck City
- Happy Homes Sub
- Harrah & Sosnowskis Hamtramck
- Highland Park City
- Indian Village
- J W Lathrups Lawrence & Collingwood Aves
- John I Turnbulls 7 Mile- Nevada
- Kiefer Homes Sub
- Kramers Phillip
- LINWOOD PARK SUB PLATS
- Lodewyck 1
- Lyndale Sub
- Mc Dougall Farm Sub Of Blk 10
- Monnier Heights Thomas W Wards
- Morningside
- North Rosedale
- Palmer Blvd Estates
- Paterson Bros & Cos Ridgemont Gardens Sub
- Pleasant Homes/Morningside area
- Potters Sub Of Pt Of P C 390
- Radio
- Riverside Boulevard
- Roseland Park
- Rouge Outer Drive Also Pg 83
- Rouge Park Sub
- Rugby
- Schoenherrs Home Sub
- Seven Mile Cadieux Sub 7
- SHADY LAWN SUB NO 1
- Shoreline East Condo
- Shorepointe Village
- SITERLET ESTATES
- Sloans Park Drive
- ST MARTINS PLATS
- STORMFELTZ-LOVELEY CO SUB
- Strathmoor
- The Garden Add
- The Garden Add 2
- The Lofts at Rivertown
- The Partner Land Subdivision
- The Partners Land Subdivision
- Town Square Cooperative
- Village Square Condominums
- WARRENDALE PARKSIDE PLATS
- Wayne City
- Wayne county condo Plan 919 Garden Lofts
- Wayne County Condo Sub Plan 687 L37283 P83-127
- WAYNE CTY CONDO 435CAMPAU FARMS IN ELMWOOD PARK
- WD MARTIN & FAIRCHILDS
- WEST WARREN PARK
- Wildemere
- Woodbridge
- WOODLAND PLATS
Similar Listings Nearby
Property Summary
- 862 Atkinson Street Detroit MI is a Single Family for sale in Detroit, MI, 48202. It is listed for $429,900 and features 4 beds, 4 baths, and has approximately 3,475 square feet of living space, and was originally constructed in 1905. The current price per square foot is $124. The average price per square foot for Single Family listings in Detroit is $84. The average listing price for Single Family in Detroit is $153,496.

862 Atkinson Street
Detroit, MI