

$425,000
8754 Agnes Street
Detroit, MI, 48214

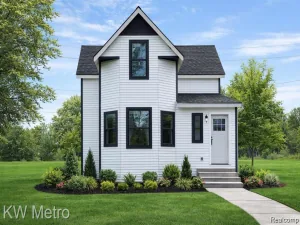
Time to build your dream home now…. on an expansive rare, DOUBLE LOT! Love the romance of historic neighborhoods and exciting new art districts, but want peace of mind, central air conditioning and a garage? This stunning, custom, to be built bungalow sets a fresh standard for the modern, urban lifestyle. Welcome to the Bellaire Model. Developed by Greatwater Homes, this open floor plan boasts three generous bedrooms and two full bathrooms plus a half bath. Chef’s kitchen with custom cabinets, gorgeous quartz countertops, matching full backsplash, large built-in island and brand new high-end appliances included. This brand new upcoming home is perfectly designed for today’s lifestyle, with luxury materials and finishes throughout. East Village is quickly gaining recognition as a vibrant cultural hub that is close to the best of what Detroit has to offer. Just steps away you’ll find The Shepherd arts complex, Father Forgive Me, Collect Beer Bar, and James Beard award-winning Warda bakery. Nestled within Detroit’s famed Villages area, you’ll be surrounded by walkable shops, bars, and restaurants, with Detroit Waldorf School just around the corner and neighborhood grocer Riverwards Market opening later this year. The new Stanton Yards marina and arts district is also being developed just south of the home. Rebuilding the neighborhood with 200+ new homes in the coming years, these Greatwater energy efficient new construction single family homes offer a low-maintenance lifestyle with no HOA fees, and a 15-year NEZ New Construction tax abatement greatly reducing property taxes for principal residents. Whether you’re looking for high-efficiency or high-design in the city, this is the best possible option for your future dwelling. Build your new home now and choose selections before construction begins!
Property Details
Price:
$425,000
MLS #:
20261008927
Status:
Active
Beds:
3
Baths:
2.5
Type:
Single Family
Subtype:
Single Family Residence
Listed Date:
Feb 12, 2026
Finished Sq Ft:
1,523
Total Sq Ft:
1,523
Lot Size:
6,098 sqft / 0.14 acres (approx)
Year Built:
2026
Schools
School District:
Detroit
Interior
Appliances
Range, Disposal
Bathrooms
2 Full Bathrooms, 1 Half Bathroom
Cooling
Central Air
Heating
Forced Air
Interior Features
Basement Plumbed for Bath, Home Warranty
Laundry Features
Main Level
Exterior
Construction Materials
Other
Exterior Features
Porch(es)
Garage Spaces
2
Parking Features
Detached, Garage Door Opener
Roof
Asphalt
Stories
2
Financial
Taxes
$18

Mortgage Calculator
Map
Current real estate data for Single Family in Detroit as of Nov 16, 2026
3,930
Single Family Listed
141
Avg DOM
84
Avg $ / SqFt
$153,801
Avg List Price
Community
- Address8754 Agnes Street Detroit MI
- CityDetroit
- CountyWayne
- Zip Code48214
Subdivisions in Detroit
- ARDENWOOD
- Arthur Meyer Estate Subdivision
- Authur J Scullys Vogt Farms Sub
- B E TAYLORS SOUTHLAWN SUB NO 3 PLATS
- Baldwin Park Plats
- BartonMcFarland
- Berry Park
- Birwood Sub
- Blackstone Park
- Blackstone Park Sub No 6
- BONAPARTE PARK PLATS
- Boston Blvd
- Cass Farms
- Charles Engel Plats
- Chas Bewicks Sub
- College Drive
- COOPERS LEIGH G CADIEUX SEVEN
- Detroit City
- DEXTER BLVD SUB PLATS
- DORANS LA SALLE BLVD ANNEX PLATS
- Drennan & Seldons Regent Park 1
- EAST DETROIT DEVELOPMENT COS NO 1
- EDWARD J MINOCKS PLATS
- ENGEL CHARLES NO 1
- Florence Park
- FORD CONANT PARK PLATS
- FOX CREEK
- FRISCHKORNS ESTATES PLATS
- FRISCHKORNS GRAND-DALE SUB
- Frischkorns Parkdale
- Garden Court
- GEO G EPSTEANS SEVEN MILE BLVD SUB PLATS
- GEORGE W OSBORNE’S SUB PLATS
- Graceland
- GRAND PARK PLATS
- Grand River-Evergreen Park
- Grosse Pointe Farms City
- Hamtramck City
- Happy Homes Sub
- Harrah & Sosnowskis Hamtramck
- Highland Park City
- Indian Village
- J W Lathrups Lawrence & Collingwood Aves
- John I Turnbulls 7 Mile- Nevada
- Kiefer Homes Sub
- Kramers Phillip
- LINWOOD PARK SUB PLATS
- Lodewyck 1
- Lyndale Sub
- Mc Dougall Farm Sub Of Blk 10
- Monnier Heights Thomas W Wards
- Morningside
- North Rosedale
- Northville City
- Palmer Blvd Estates
- Paterson Bros & Cos Ridgemont Gardens Sub
- Pleasant Homes/Morningside area
- Potters Sub Of Pt Of P C 390
- Radio
- Riverside Boulevard
- Roseland Park
- Rouge Outer Drive Also Pg 83
- Rouge Park Sub
- Rugby
- Schoenherrs Home Sub
- Seven Mile Cadieux Sub 7
- SHADY LAWN SUB NO 1
- Shoreline East Condo
- Shorepointe Village
- SITERLET ESTATES
- Sloans Park Drive
- ST MARTINS PLATS
- STORMFELTZ-LOVELEY CO SUB
- Strathmoor
- The Garden Add
- The Garden Add 2
- The Lofts at Rivertown
- The Partner Land Subdivision
- The Partners Land Subdivision
- Town Square Cooperative
- Village Square Condominums
- WARRENDALE PARKSIDE PLATS
- Wayne City
- Wayne county condo Plan 919 Garden Lofts
- Wayne County Condo Sub Plan 687 L37283 P83-127
- WAYNE CTY CONDO 435CAMPAU FARMS IN ELMWOOD PARK
- WD MARTIN & FAIRCHILDS
- WEST WARREN PARK
- Wildemere
- Woodbridge
- WOODLAND PLATS
Similar Listings Nearby
Property Summary
- 8754 Agnes Street Detroit MI is a Single Family for sale in Detroit, MI, 48214. It is listed for $425,000 and features 3 beds, 3 baths, and has approximately 1,523 square feet of living space, and was originally constructed in 2026. The current price per square foot is $279. The average price per square foot for Single Family listings in Detroit is $84. The average listing price for Single Family in Detroit is $153,801.

8754 Agnes Street
Detroit, MI