

$65,000
12225 Lansdowne Street
Detroit, MI, 48224
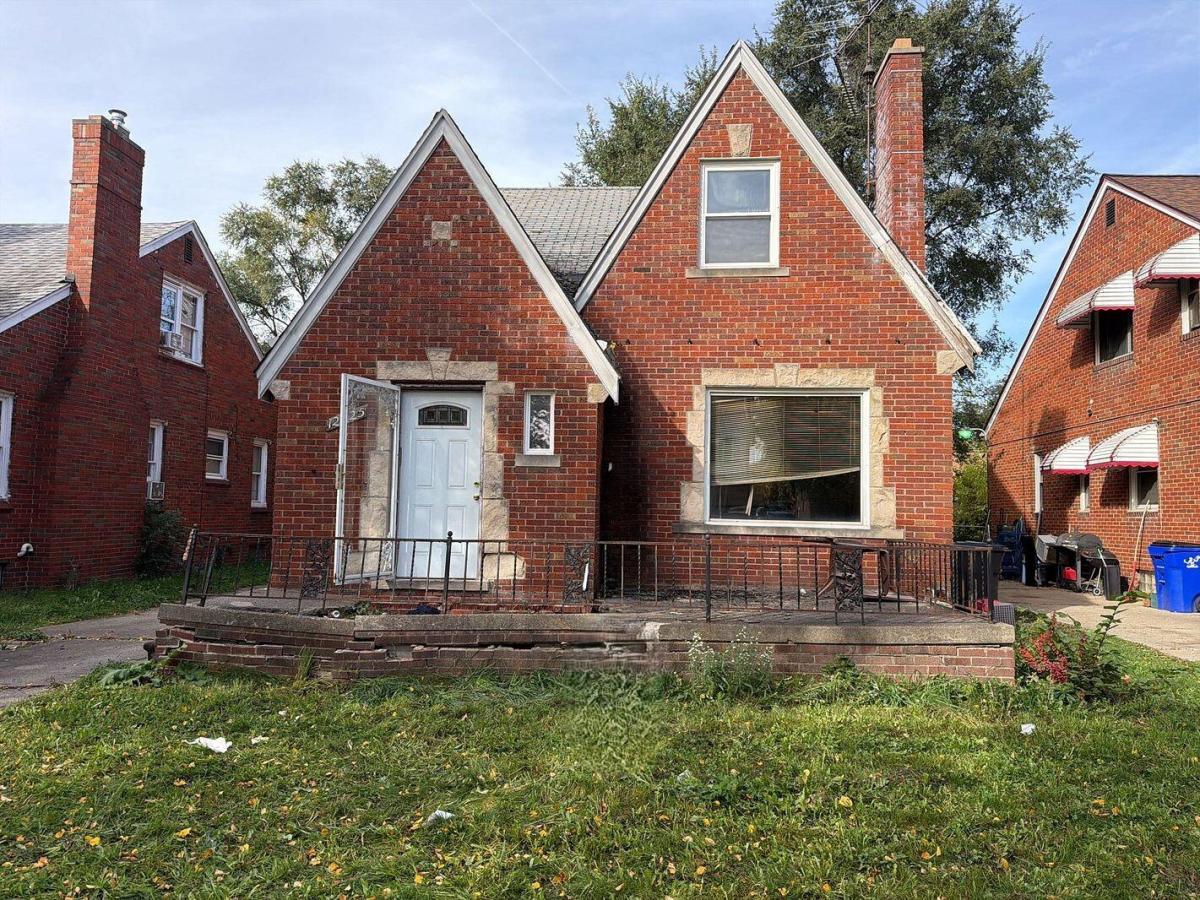
Discover the renovation potential of this 1940 brick home in Detroit’s 48224 area. Offering a three bedrooms, one full bathroom, an additional half bath in the basement, and two living areas, this property presents an opportunity to restore an established residential home with a versatile floor plan and distinctive interior details.
The main level features living and dining spaces, a kitchen, two bedrooms, and a full bathroom. An additional bedroom and den are shown on the upper-level floor plan, providing flexibility for future improvements. The living area includes a fireplace, while portions of the home retain hardwood flooring, interior trim, and architectural features that may be incorporated into a renovation. The full basement provides additional utility and storage space, along with a half bath.
This home requires significant TLC and is being offered as-is. Visible conditions include damaged wall and ceiling finishes, exposed framing in some areas, deteriorated flooring, bathroom fixtures requiring attention, and unfinished basement areas. A comprehensive rehab plan should account for interior restoration, plumbing and electrical evaluations, and assessment of the roof, structure, and mechanical systems by qualified professionals.
For the savvy investor, handyman, or buyer planning to renovate, this property offers an opportunity to reimagine its existing spaces. Potential strategies may include a resale renovation or future rental use, subject to property condition, applicable requirements, and independent financial analysis. Buyers should evaluate the full renovation scope, obtain necessary inspections, and verify all property information.
Sold as-is, no repairs will be completed.
The main level features living and dining spaces, a kitchen, two bedrooms, and a full bathroom. An additional bedroom and den are shown on the upper-level floor plan, providing flexibility for future improvements. The living area includes a fireplace, while portions of the home retain hardwood flooring, interior trim, and architectural features that may be incorporated into a renovation. The full basement provides additional utility and storage space, along with a half bath.
This home requires significant TLC and is being offered as-is. Visible conditions include damaged wall and ceiling finishes, exposed framing in some areas, deteriorated flooring, bathroom fixtures requiring attention, and unfinished basement areas. A comprehensive rehab plan should account for interior restoration, plumbing and electrical evaluations, and assessment of the roof, structure, and mechanical systems by qualified professionals.
For the savvy investor, handyman, or buyer planning to renovate, this property offers an opportunity to reimagine its existing spaces. Potential strategies may include a resale renovation or future rental use, subject to property condition, applicable requirements, and independent financial analysis. Buyers should evaluate the full renovation scope, obtain necessary inspections, and verify all property information.
Sold as-is, no repairs will be completed.
Property Details
Price:
$65,000
MLS #:
26059357
Status:
Active
Beds:
3
Baths:
1.5
Type:
Single Family
Subtype:
Single Family Residence
Subdivision:
Seven Mile Cadieux Sub 7
Listed Date:
Nov 9, 2026
Finished Sq Ft:
1,448
Total Sq Ft:
1,448
Lot Size:
5,227 sqft / 0.12 acres (approx)
Year Built:
1940
Schools
School District:
Detroit
Interior
Bathrooms
1 Full Bathroom, 1 Half Bathroom
Fireplaces Total
1
Flooring
Carpet, Tile, Wood
Heating
None
Laundry Features
See Remarks
Main Level Bedrooms
2
Exterior
Architectural Style
Traditional
Construction Materials
Brick
Garage Spaces
1
Parking Features
Detached
Roof
Shingle
Stories
2
Financial
Tax Year
2025
Taxes
$1,185

Mortgage Calculator
Map
Current real estate data for Single Family in Detroit as of Nov 10, 2026
3,922
Single Family Listed
140
Avg DOM
84
Avg $ / SqFt
$153,846
Avg List Price
Community
- Address12225 Lansdowne Street Detroit MI
- SubdivisionSeven Mile Cadieux Sub 7
- CityDetroit
- CountyWayne
- Zip Code48224
Subdivisions in Detroit
- ARDENWOOD
- Arthur Meyer Estate Subdivision
- Authur J Scullys Vogt Farms Sub
- B E TAYLORS SOUTHLAWN SUB NO 3 PLATS
- Baldwin Park Plats
- BartonMcFarland
- Berry Park
- Birwood Sub
- Blackstone Park
- BONAPARTE PARK PLATS
- Boston Blvd
- Cass Farms
- Charles Engel Plats
- Chas Bewicks Sub
- College Drive
- COOPERS LEIGH G CADIEUX SEVEN
- Detroit City
- DEXTER BLVD SUB PLATS
- DORANS LA SALLE BLVD ANNEX PLATS
- Drennan & Seldons Regent Park 1
- EAST DETROIT DEVELOPMENT COS NO 1
- EDWARD J MINOCKS PLATS
- ENGEL CHARLES NO 1
- FORD CONANT PARK PLATS
- FOX CREEK
- FRISCHKORNS ESTATES PLATS
- FRISCHKORNS GRAND-DALE SUB
- Frischkorns Parkdale
- Garden Court
- GEO G EPSTEANS SEVEN MILE BLVD SUB PLATS
- GEORGE W OSBORNE’S SUB PLATS
- GRAND PARK PLATS
- Grand River-Evergreen Park
- Grosse Pointe Farms City
- Hamtramck City
- Happy Homes Sub
- Harrah & Sosnowskis Hamtramck
- Highland Park City
- Indian Village
- J W Lathrups Lawrence & Collingwood Aves
- John I Turnbulls 7 Mile- Nevada
- Kiefer Homes Sub
- Kramers Phillip
- LINWOOD PARK SUB PLATS
- Lodewyck 1
- Lyndale Sub
- Mc Dougall Farm Sub Of Blk 10
- Monnier Heights Thomas W Wards
- Morningside
- North Rosedale
- Palmer Blvd Estates
- Pleasant Homes/Morningside area
- Potters Sub Of Pt Of P C 390
- Radio
- Riverside Boulevard
- Roseland Park
- Rouge Outer Drive Also Pg 83
- Rouge Park Sub
- Rugby
- Schoenherrs Home Sub
- Seven Mile Cadieux Sub 7
- SHADY LAWN SUB NO 1
- Shoreline East Condo
- Shorepointe Village
- SITERLET ESTATES
- Sloans Park Drive
- ST MARTINS PLATS
- State Fair-Nolan
- STORMFELTZ-LOVELEY CO SUB
- Strathmoor
- The Garden Add
- The Garden Add 2
- The Lofts at Rivertown
- The Partner Land Subdivision
- The Partners Land Subdivision
- Town Square Cooperative
- Village Square Condominums
- WARRENDALE PARKSIDE PLATS
- Wayne City
- Wayne county condo Plan 919 Garden Lofts
- Wayne County Condo Sub Plan 687 L37283 P83-127
- WAYNE CTY CONDO 435CAMPAU FARMS IN ELMWOOD PARK
- WD MARTIN & FAIRCHILDS
- WEST WARREN PARK
- Wildemere
- Woodbridge
- WOODLAND PLATS
Similar Listings Nearby

Property Summary
- Located in the Seven Mile Cadieux Sub 7 subdivision, 12225 Lansdowne Street Detroit MI is a Single Family for sale in Detroit, MI, 48224. It is listed for $65,000 and features 3 beds, 2 baths, and has approximately 1,448 square feet of living space, and was originally constructed in 1940. The current price per square foot is $45. The average price per square foot for Single Family listings in Detroit is $84. The average listing price for Single Family in Detroit is $153,846.

12225 Lansdowne Street
Detroit, MI