

$394,500
4318 Saturn Drive
Dorr, MI, 49323
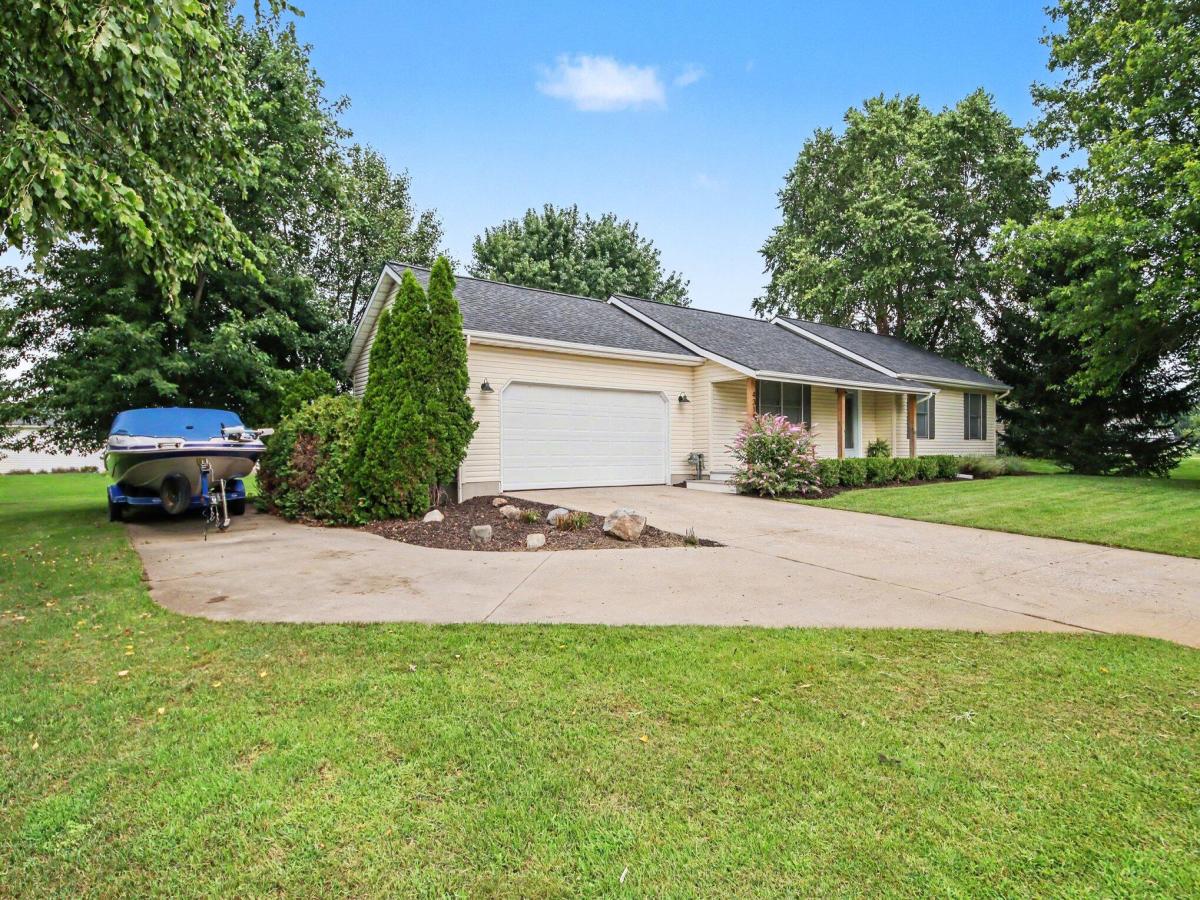
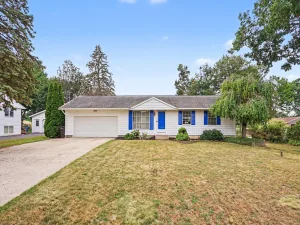
Move-in ready from top to bottom! This beautifully updated 5-bedroom, 2-bath ranch offers 2,152 sq. ft. of finished living space, including the hard-to-find convenience of three bedrooms on the main floor. The entire home has been extensively renovated with a new kitchen, updated baths, flooring, paint, trim and doors. The fully finished lower level adds 1,000 sq. ft. with two legal bedrooms, a full bath, spacious family/rec room, wet bar and dedicated media room—plenty of space to spread out, entertain or work from home. Major improvements continue outside with a new roof and new tiered composite deck featuring a 12′ x 12′ main level and 6′ x 6′ lower level, both completed in 2026, underground sprinkling and an additional paved drive/parking pad ideal for a boat or extra vehicle. Attached 2-stall garage, well-maintained yard and convenient main-floor laundry complete a home where the work has already been done. Just move in and enjoy. Seller reserves Butterfly bush in front of home. no showings until Monday August 10th
Property Details
Price:
$394,500
MLS #:
26041162
Status:
Pending
Beds:
5
Baths:
2
Type:
Single Family
Subtype:
Single Family Residence
Listed Date:
Aug 7, 2026
Finished Sq Ft:
2,152
Total Sq Ft:
1,152
Lot Size:
15,682 sqft / 0.36 acres (approx)
Year Built:
1996
Schools
School District:
Wayland
Interior
Appliances
Bar Fridge, Dishwasher, Disposal, Dryer, Microwave, Oven, Range, Refrigerator, Washer, Water Softener Owned
Bathrooms
2 Full Bathrooms
Cooling
Central Air
Flooring
Carpet, Laminate
Heating
Forced Air
Interior Features
Wet Bar
Laundry Features
Laundry Room, Main Level, Washer Hookup
Main Level Bedrooms
3
Exterior
Architectural Style
Ranch
Attached Garage YN
1
Construction Materials
Vinyl Siding
Garage Spaces
2
Lot Features
Corner Lot, Level, Sidewalk
Parking Features
Garage Faces Front, Attached
Patio And Porch Features
Covered, Deck, Porch(es)
Roof
Composition, Shingle
Stories
1
Window Features
Screens, Replacement
Financial
Tax Year
2026
Taxes
$3,690

Mortgage Calculator
Map
Current real estate data for Single Family in Dorr as of Sep 15, 2026
16
Single Family Listed
35
Avg DOM
228
Avg $ / SqFt
$506,513
Avg List Price
Community
- Address4318 Saturn Drive Dorr MI
- CityDorr
- CountyAllegan
- Zip Code49323
Subdivisions in Dorr
Similar Listings Nearby
Property Summary
- 4318 Saturn Drive Dorr MI is a Single Family for sale in Dorr, MI, 49323. It is listed for $394,500 and features 5 beds, 2 baths, and has approximately 2,152 square feet of living space, and was originally constructed in 1996. The current price per square foot is $183. The average price per square foot for Single Family listings in Dorr is $228. The average listing price for Single Family in Dorr is $506,513.

4318 Saturn Drive
Dorr, MI