

$1,025,000
2351 Elinor Lane SE 2A
East Grand Rapids, MI, 49506

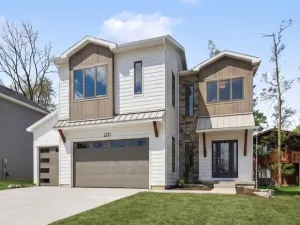
Experience elevated living in East Grand Rapids with the distinguished ‘Ava Marie’ model home. This transitional design merges a modern, linear floor plan with refined organic textures and exceptional craftsmanship. Situated among eight exclusive homes on the new public street of Elinor Lane, this property spans 2,876 square feet and features four bedrooms and three-and-a-half bathrooms. Thoughtfully planned to maximize space within a city lot footprint, highlighted by expansive transom windows and ten-foot ceilings that create an open, luminous environment. Rich elements such as reclaimed, hand-hewn oak beams and a custom hickory slatted stairway divider bring warmth and tactile interest to the clean architectural lines. Every aspect of this home is intentionally designed to deliver both functional and casual luxury, offering lasting appeal for everyday living and future generations. The main level includes ten-foot ceilings across the dining, living, and kitchen areas, a spacious circular mudroom, powder room, and office. Upstairs, three bedrooms–including a primary suite–are accompanied by two full bathrooms, a laundry room, and nine-foot ceilings. Additional features include landscaping, irrigation, and a premium KitchenAid appliance package.
Property Details
Price:
$1,025,000
MLS #:
26019531
Status:
Pending
Beds:
4
Baths:
3.5
Type:
Single Family
Subtype:
Single Family Residence
Listed Date:
May 2, 2026
Finished Sq Ft:
2,876
Total Sq Ft:
2,116
Lot Size:
7,223 sqft / 0.17 acres (approx)
Year Built:
2026
Schools
School District:
East Grand Rapids
Interior
Appliances
Humidifier, Built-In Electric Oven, Dishwasher, Disposal, Dryer, Freezer, Microwave, Oven, Range, Refrigerator, Washer
Bathrooms
3 Full Bathrooms, 1 Half Bathroom
Cooling
Central Air, SEER 13 or Greater
Fireplaces Total
1
Flooring
Carpet, Engineered Hardwood, Tile
Heating
Forced Air
Interior Features
Ceiling Fan(s), Garage Door Opener, Center Island, Pantry
Laundry Features
Gas Dryer Hookup, Upper Level
Exterior
Architectural Style
Contemporary
Attached Garage YN
1
Construction Materials
HardiPlank Type, Stone, Vinyl Siding
Garage Spaces
3
Lot Features
Level, Sidewalk, Cul-De-Sac
New Construction YN
1
Parking Features
Garage Faces Front, Attached
Patio And Porch Features
Patio, Porch(es)
Roof
Composition, Metal, Shingle
Stories
2
Window Features
Low-Emissivity Windows, Screens, Insulated Windows
Financial
HOA Fee
$250
HOA Fee Frequency
Annually
HOA Includes
Other
Tax Year
2026
Taxes
$4,453

Mortgage Calculator
Map
Current real estate data for Single Family in East Grand Rapids as of Jul 09, 2026
30
Single Family Listed
46
Avg DOM
338
Avg $ / SqFt
$1,014,940
Avg List Price
Community
- Address2351 Elinor Lane SE 2A East Grand Rapids MI
- CityEast Grand Rapids
- CountyKent
- Zip Code49506
Subdivisions in East Grand Rapids
Similar Listings Nearby
Property Summary
- 2351 Elinor Lane SE 2A East Grand Rapids MI is a Single Family for sale in East Grand Rapids, MI, 49506. It is listed for $1,025,000 and features 4 beds, 4 baths, and has approximately 2,876 square feet of living space, and was originally constructed in 2026. The current price per square foot is $356. The average price per square foot for Single Family listings in East Grand Rapids is $338. The average listing price for Single Family in East Grand Rapids is $1,014,940.

2351 Elinor Lane SE 2A
East Grand Rapids, MI