

$845,000
8382 Hudson Road SW
Fife Lake, MI, 49633
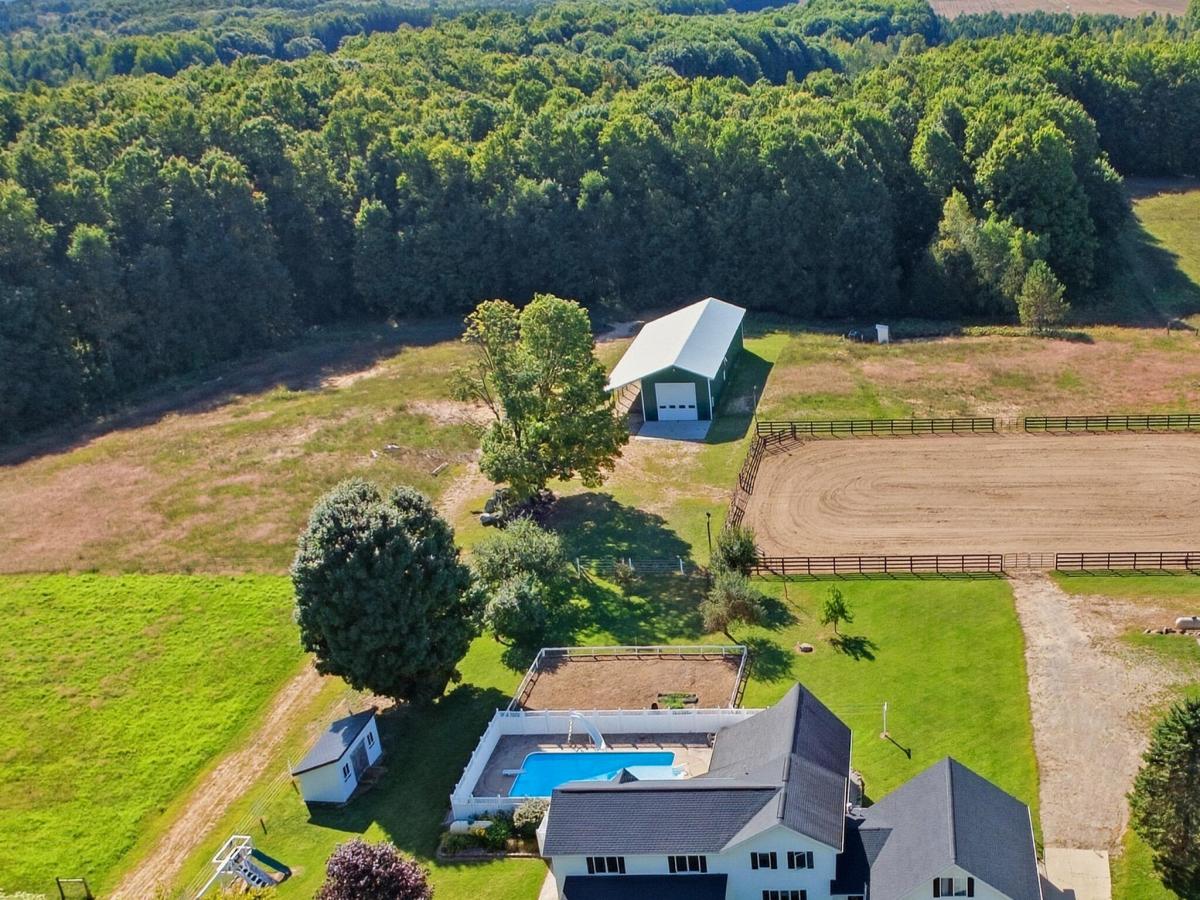
Discover a well-equipped equestrian property in Fife Lake offering over 39 acres. The 3,441 sq ft home features 4 bedrooms, including a new in-law suite above the attached 2-car garage, along with 3 full baths. Inside, you’ll find a large eat-in kitchen, spacious great room with vaulted ceilings and fireplace, main-level laundry with patio access, and a partially finished basement. The equestrian facilities are thoughtfully designed for both horse and owner convenience. The horse barn features five matted stalls, tack and feed rooms, a wash rack with hot water, hay storage, a bathroom, workshop, and propane heat. Outside, the property offers a 115′ x 200′ lighted outdoor arena, a large pasture and paddock with automatic waterers, a 10′ x 15′ run-in shed, and trails throughout. A 6′ x 6′ chicken coop with an enclosed run adds even more versatility to the property. A substantial insulated 28′ x 100′ equipment building provides 16′ of clearance and three 16′ x 14′ overhead doors, offering plenty of room for equipment, trailers, and storage. Additional amenities include an in-ground pool with pool shed, large garden, two wells, septic, propane, and high-speed internet. Located in Springfield Township, Kalkaska County, this property offers a rare combination of acreage, equestrian facilities, outbuildings, and comfortable living space while being 28 miles from Traverse City! WANT MORE INFO? Click the Virtual Tour link which has much more detailed information and an enhanced photo gallery! Do not go to the property without an appointment. Do not use GPS to go to property, use Shippy to Sharon to Hudson.
Property Details
Price:
$845,000
MLS #:
26050507
Status:
Active
Beds:
4
Baths:
3
Type:
Single Family
Subtype:
Farm
Listed Date:
Sep 22, 2026
Finished Sq Ft:
3,980
Total Sq Ft:
3,441
Lot Size:
1,713,215 sqft / 39.33 acres (approx)
Year Built:
1960
Schools
School District:
Forest Area
Interior
Appliances
Dishwasher, Dryer, Microwave, Range, Refrigerator, Washer
Bathrooms
3 Full Bathrooms
Below Grade Finished Area
540
Fireplaces Total
1
Flooring
Carpet, Ceramic Tile, Wood
Heating
Baseboard, Hot Water, Radiant
Interior Features
Garage Door Opener, Guest Quarters, LP Tank Rented, Center Island, Eat-in Kitchen
Laundry Features
Laundry Chute, Laundry Room, Main Level, Sink
Exterior
Architectural Style
Colonial
Attached Garage YN
1
Construction Materials
Vinyl Siding
Fencing
Fenced Back, Privacy, Vinyl
Garage Spaces
2
Lot Features
Recreational, Wooded
Other Structures
Second Garage, Shed(s), Barn(s), Pole Barn, Stable(s)
Parking Features
Garage Door Opener, Attached
Patio And Porch Features
Covered, Deck, Enclosed, Patio, Porch(es)
Roof
Shingle
Stories
2
Window Features
Replacement
Financial
Tax Year
2026
Taxes
$7,354

Mortgage Calculator
Map
Current real estate data for Single Family in Fife Lake as of Oct 08, 2026
3
Single Family Listed
64
Avg DOM
177
Avg $ / SqFt
$611,633
Avg List Price
Community
- Address8382 Hudson Road SW Fife Lake MI
- CityFife Lake
- CountyKalkaska
- Zip Code49633
Subdivisions in Fife Lake
Similar Listings Nearby
Property Summary
- 8382 Hudson Road SW Fife Lake MI is a Single Family for sale in Fife Lake, MI, 49633. It is listed for $845,000 and features 4 beds, 3 baths, and has approximately 3,980 square feet of living space, and was originally constructed in 1960. The current price per square foot is $212. The average price per square foot for Single Family listings in Fife Lake is $177. The average listing price for Single Family in Fife Lake is $611,633.

8382 Hudson Road SW
Fife Lake, MI