

$434,000
1141 Springborrow Drive
Flint, MI, 48532
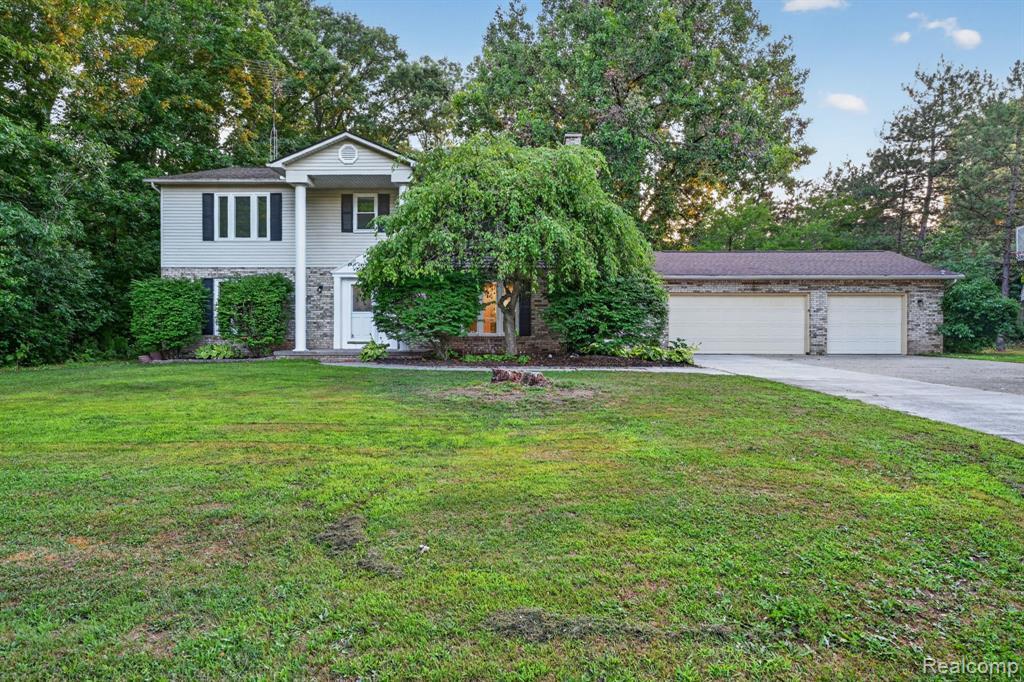
Welcome to a rare find in Flint — a spacious 6-bedroom, 5-bath home offering nearly 4,800 square feet of thoughtfully expanded living space. This home has been extensively updated since 2020, including a full basement remodel, multiple bedroom renovations, and new windows throughout. A wet bar was added to the basement in 2023, and in 2026 a code-compliant egress window transformed the lower level into fully livable space, adding a legal 6th bedroom. Multiple living areas give this home exceptional flexibility: a formal dining room, a secondary dining area, a family room, and a dedicated home theater room create space for every kind of gathering. A bonus room/office rounds out the main level, offering a private workspace or flex room for today’s buyers.With 3 full baths and 2 half baths, this home comfortably accommodates a large household or multi-generational living. The scale and flexibility here are hard to find in this price range — a home theater, wet bar, and fully finished lower level make this a true entertainer’s property, while the documented improvement timeline gives buyers confidence in recent, quality updates rather than deferred maintenance. If you’ve been searching for space, flexibility, and quality updates without sacrificing character — this is a rare opportunity in Flint. Schedule your showing today.
Property Details
Price:
$434,000
MLS #:
20261057811
Status:
Active
Beds:
5
Baths:
4
Type:
Single Family
Subtype:
Single Family Residence
Subdivision:
Flint Twp
Listed Date:
Jul 27, 2026
Finished Sq Ft:
5,277
Total Sq Ft:
3,883
Lot Size:
30,056 sqft / 0.69 acres (approx)
Year Built:
1976
Schools
School District:
Carman-Ainsworth
Interior
Appliances
Washer, Refrigerator, Oven, Microwave, Dryer, Dishwasher
Bathrooms
3 Full Bathrooms, 2 Half Bathrooms
Cooling
Central Air
Heating
Forced Air
Interior Features
Basement Finished
Laundry Features
Lower Level
Exterior
Attached Garage YN
1
Construction Materials
Brick, Vinyl Siding
Garage Spaces
3
Parking Features
Attached
Roof
Asphalt
Stories
2
Financial
Taxes
$5,380

Mortgage Calculator
Map
Current real estate data for Single Family in Flint as of Sep 30, 2026
562
Single Family Listed
110
Avg DOM
66
Avg $ / SqFt
$94,777
Avg List Price
Community
- Address1141 Springborrow Drive Flint MI
- SubdivisionFlint Twp
- CityFlint
- CountyGenesee
- Zip Code48532
Subdivisions in Flint
Similar Listings Nearby

Property Summary
- Located in the Flint Twp subdivision, 1141 Springborrow Drive Flint MI is a Single Family for sale in Flint, MI, 48532. It is listed for $434,000 and features 5 beds, 4 baths, and has approximately 5,277 square feet of living space, and was originally constructed in 1976. The current price per square foot is $82. The average price per square foot for Single Family listings in Flint is $66. The average listing price for Single Family in Flint is $94,777.

1141 Springborrow Drive
Flint, MI